CURIOCITY
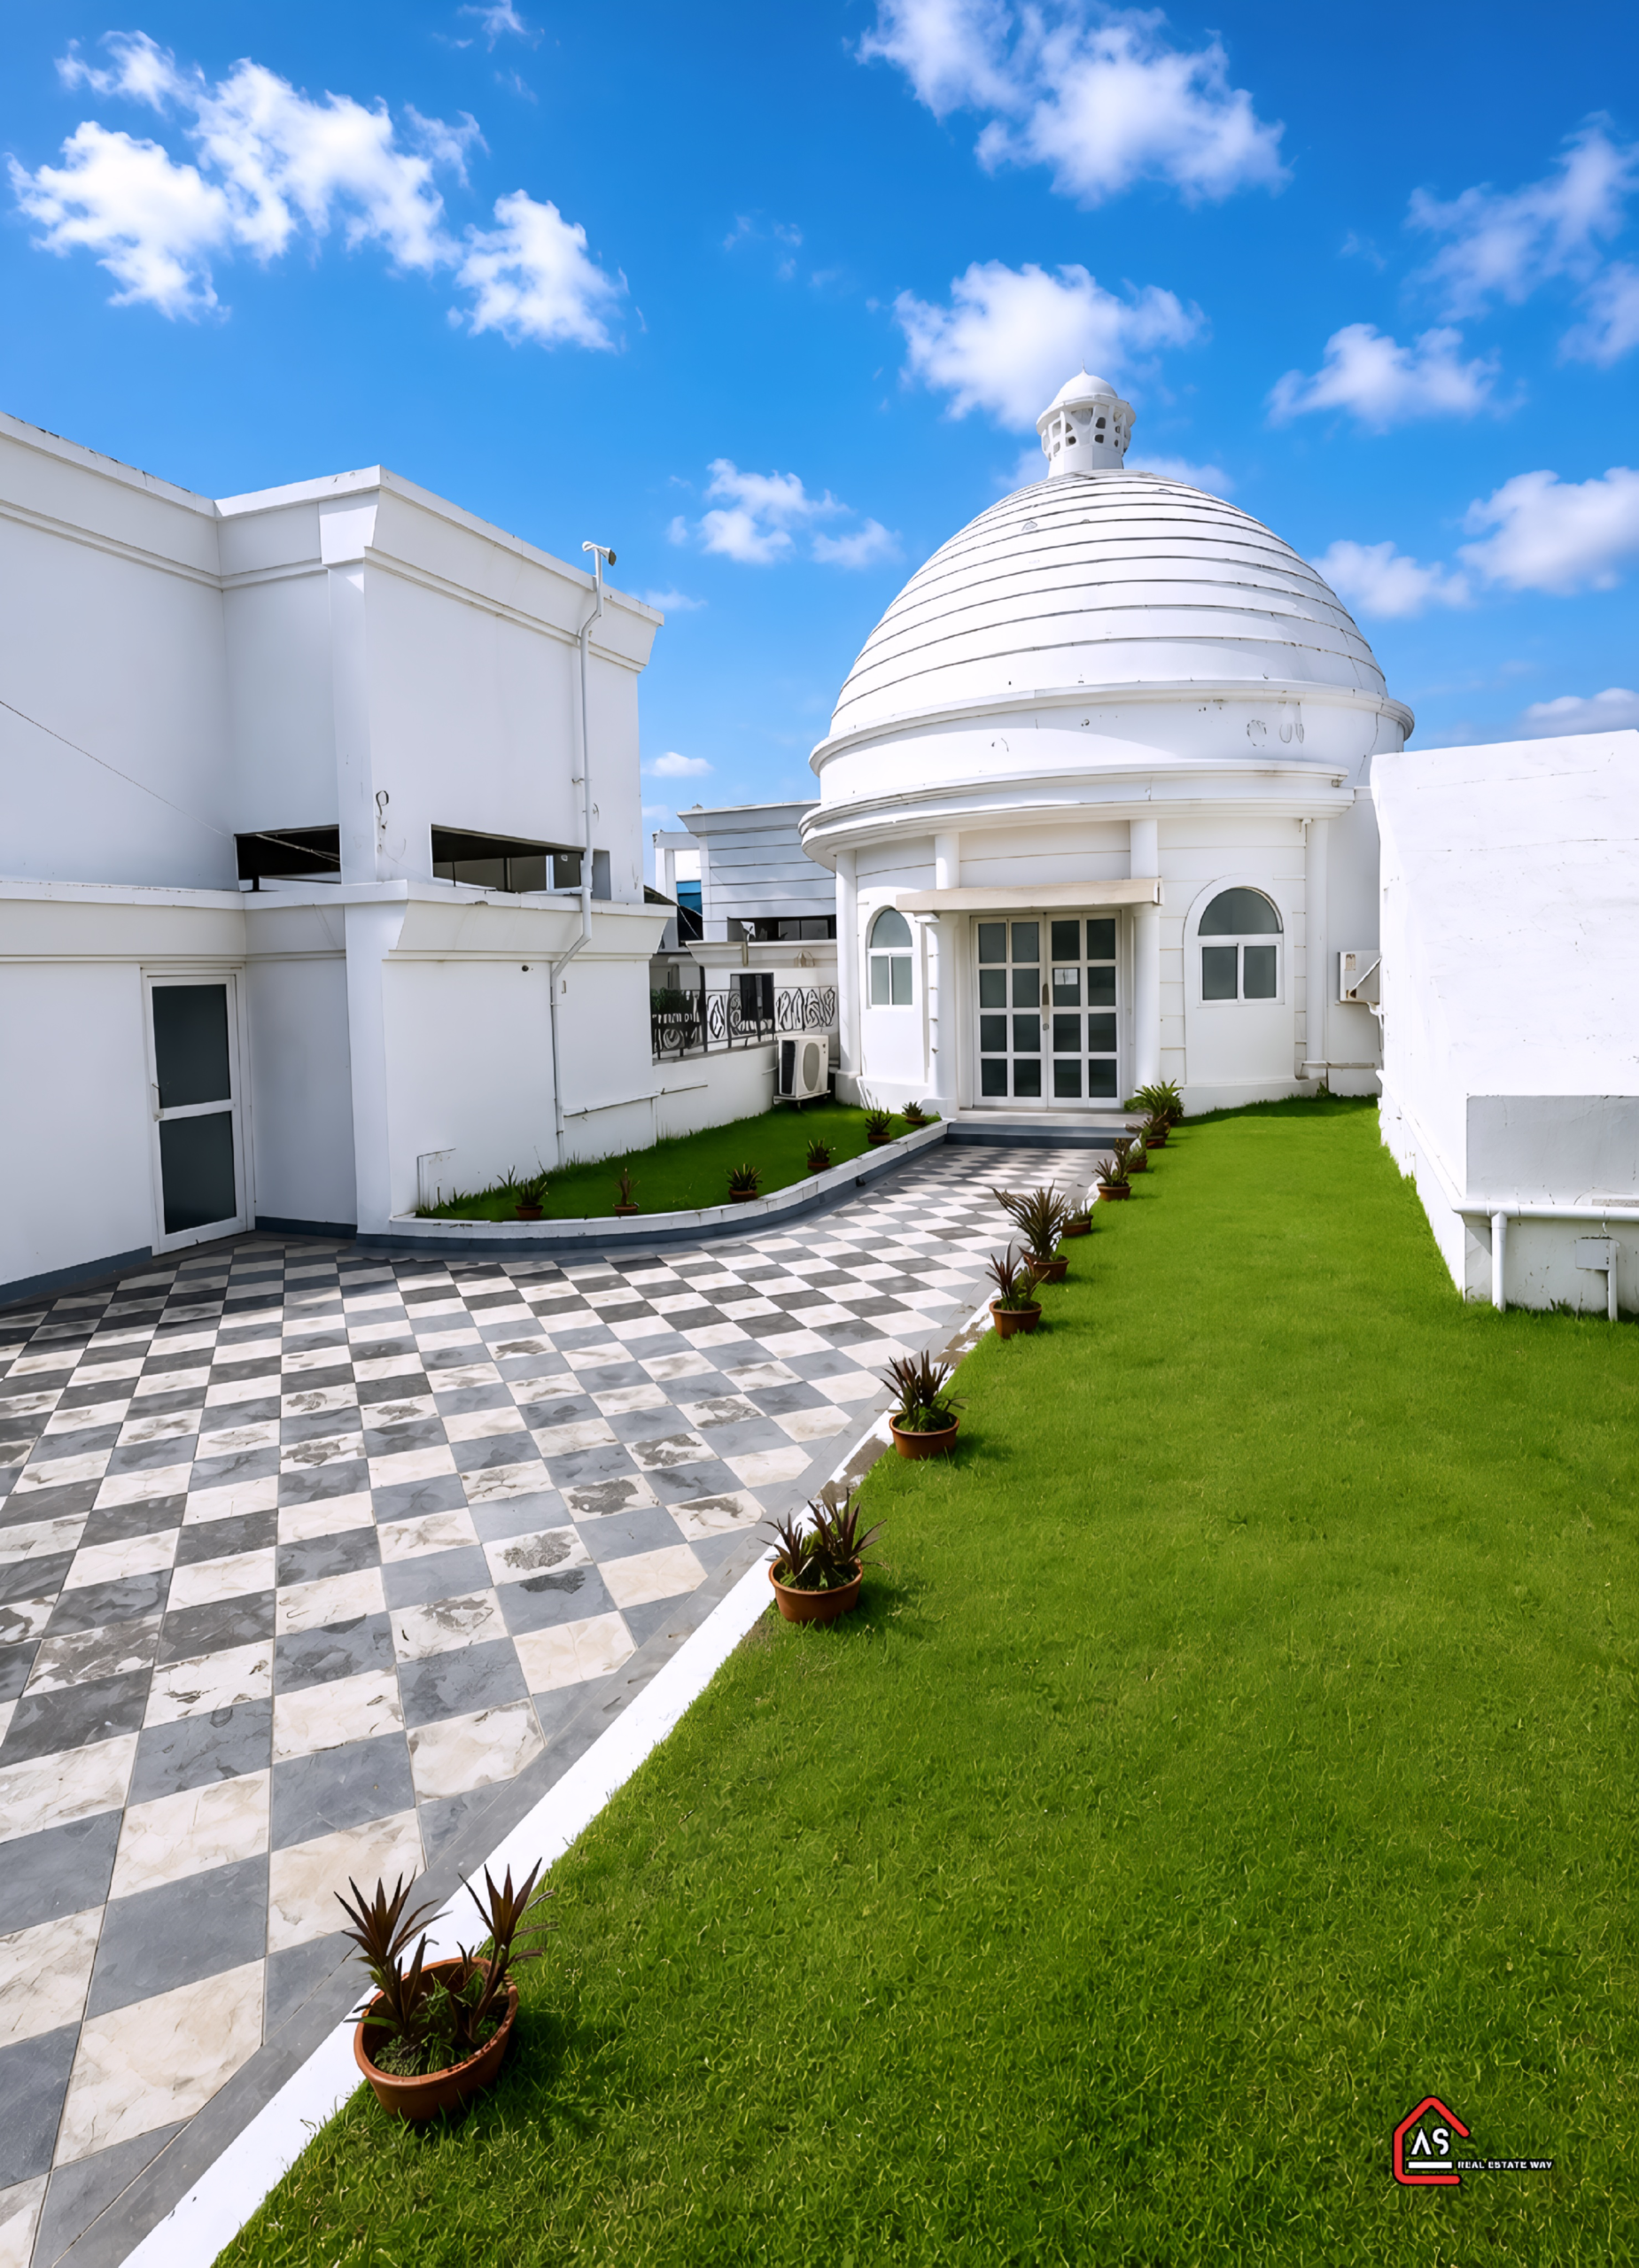
Project Overview
Project Status
Ready To Move
Possession Date
Land Area
1 Acres
Configurations
2 BHK
Price Range
65 L
No. of Blocks
2
Floors
B+G+4
No. of Units
80
Description
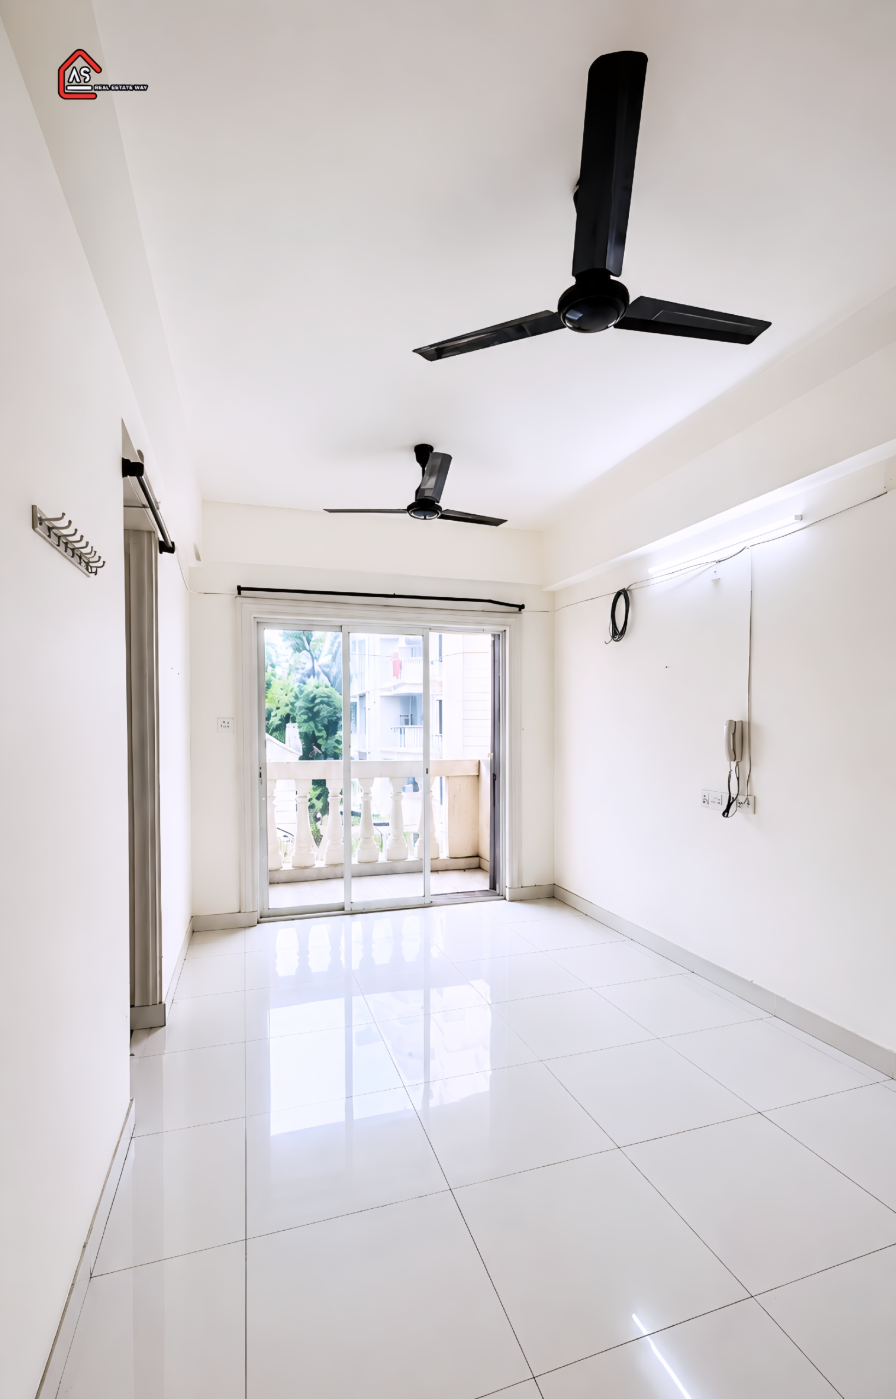
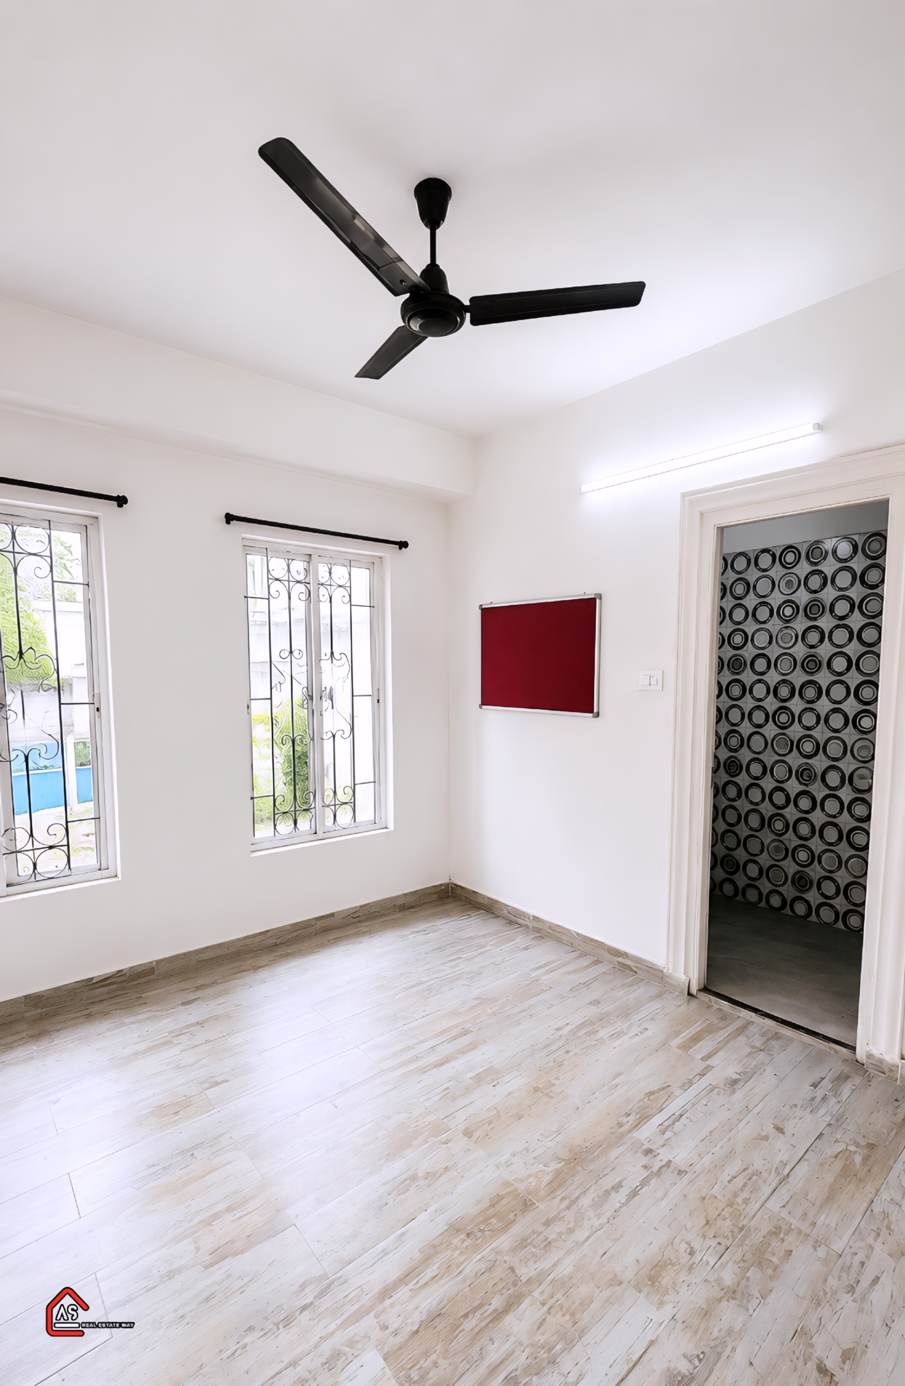
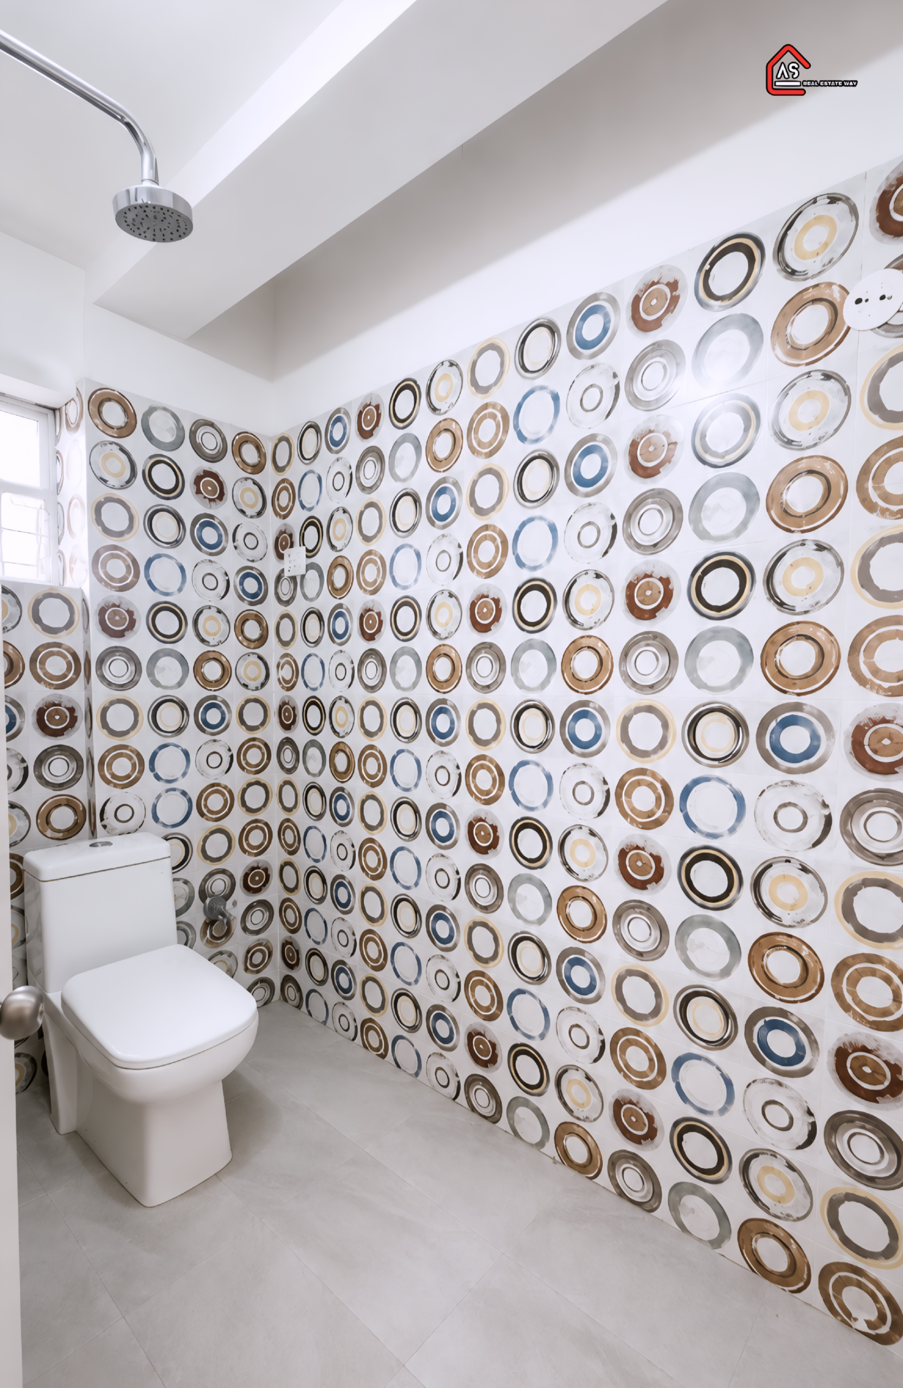
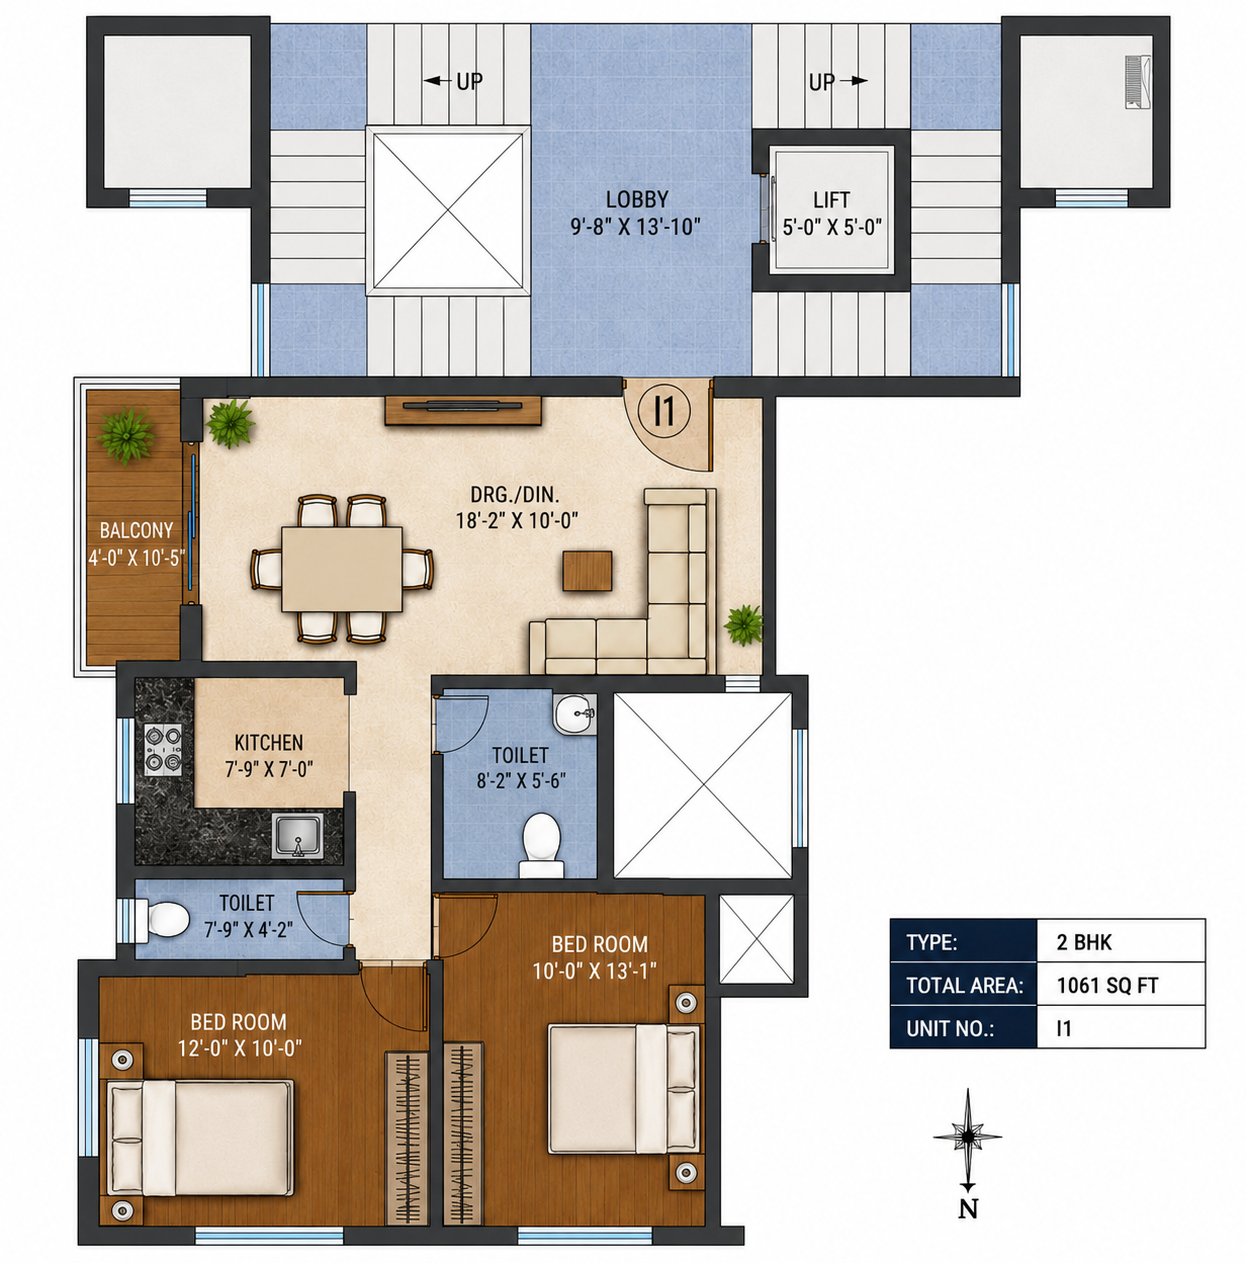
Spacious 1061 Sq. Ft. Investor Flat for Sale in CurioCity, NewTown, Near Ecospace
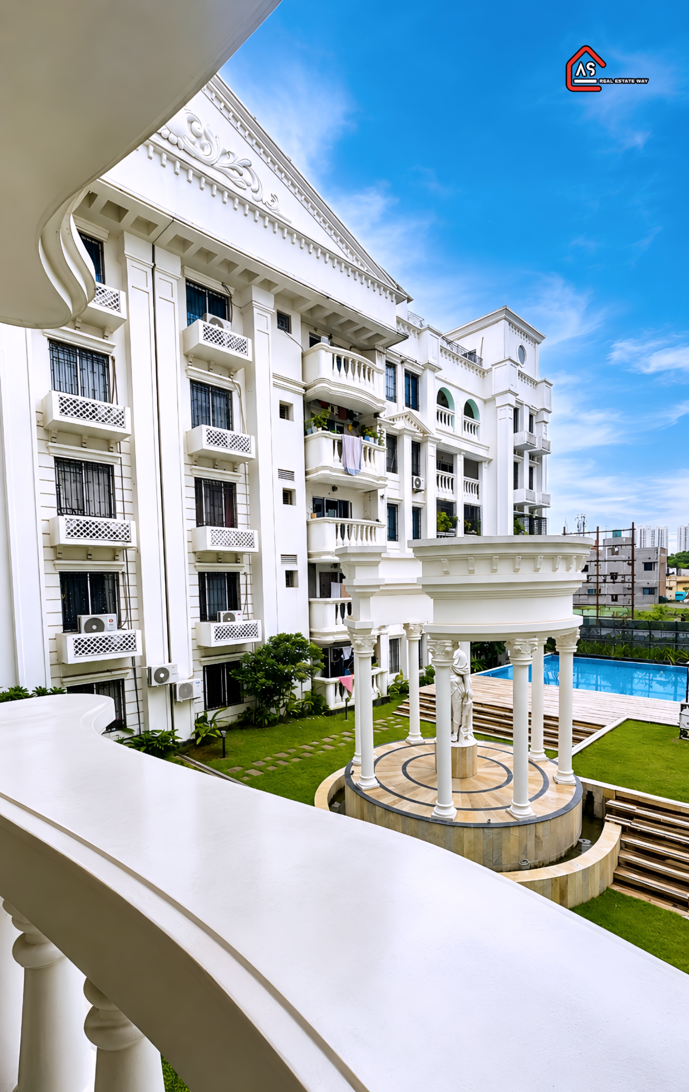
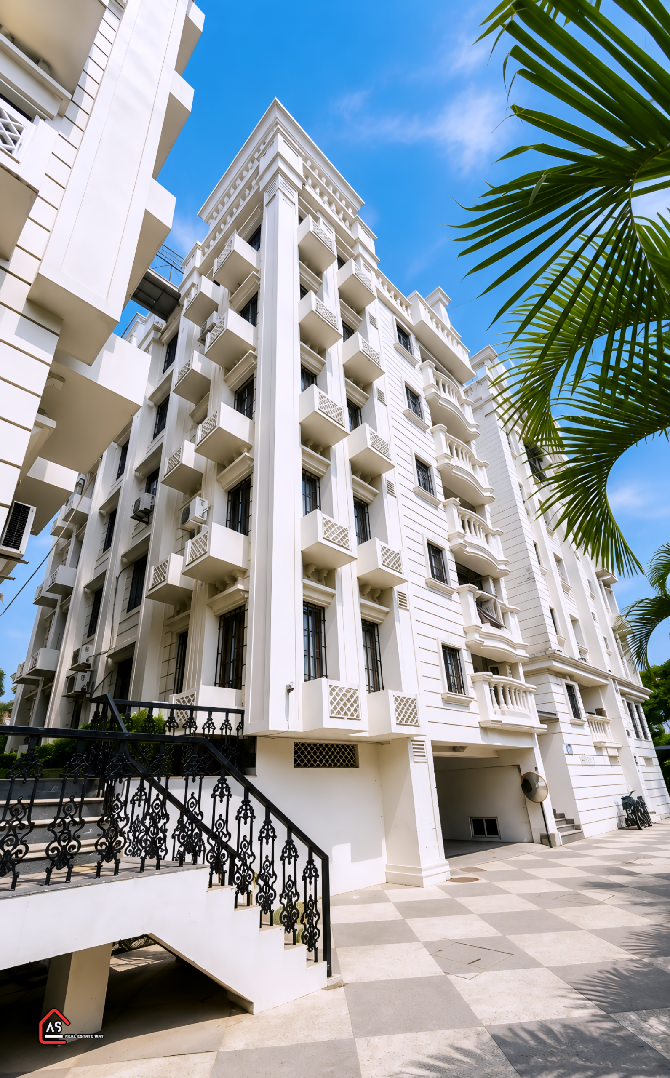
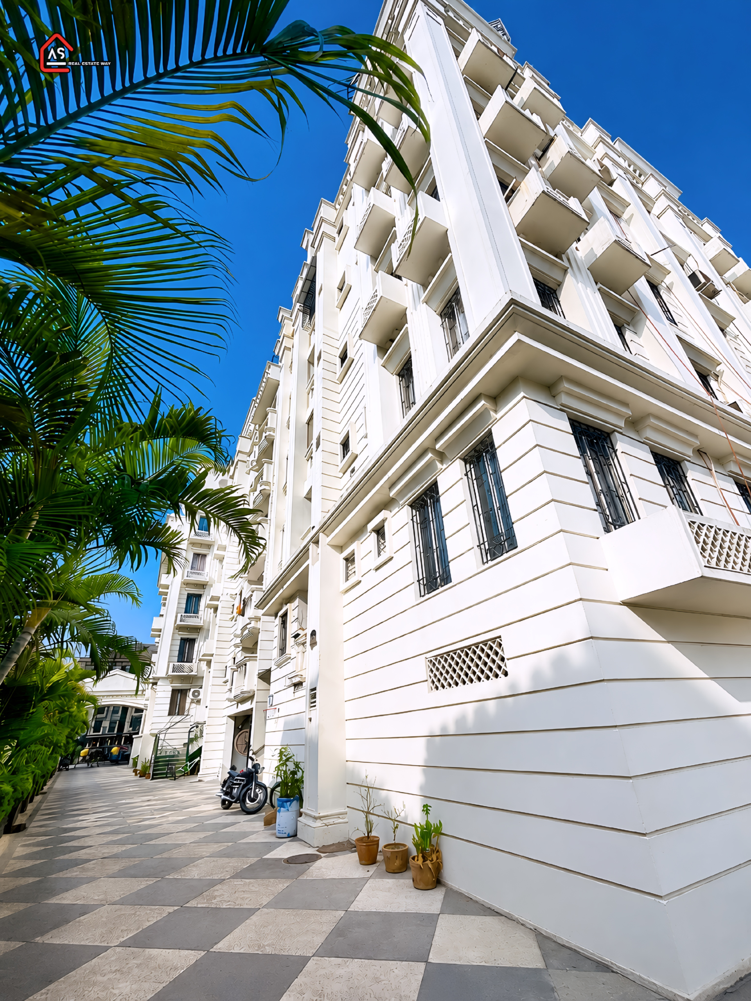
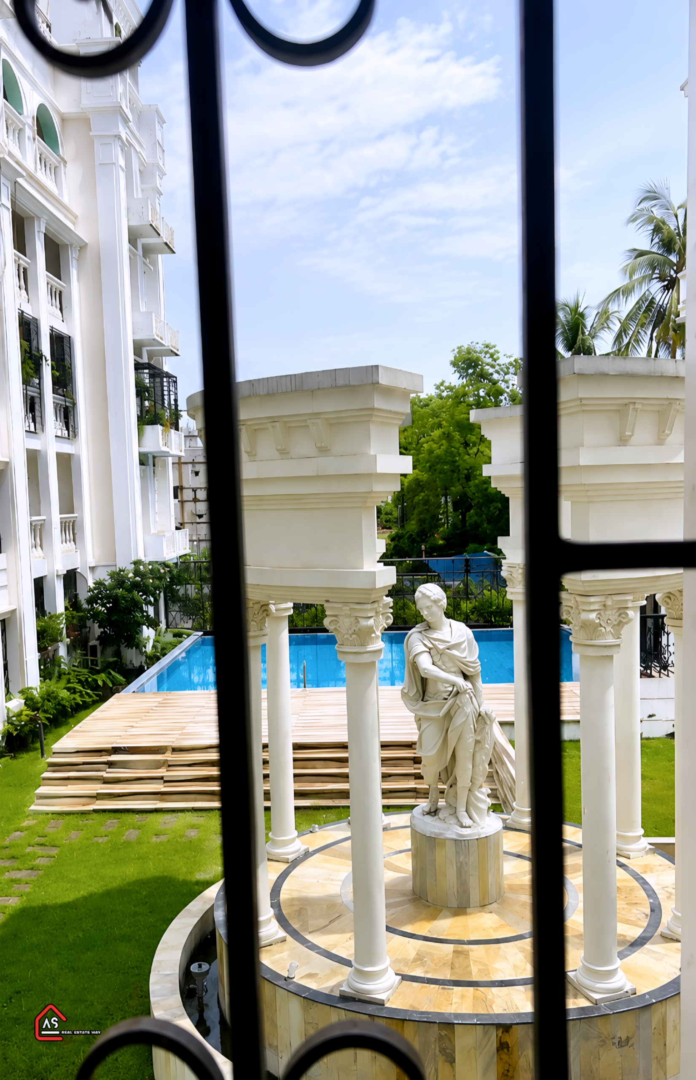
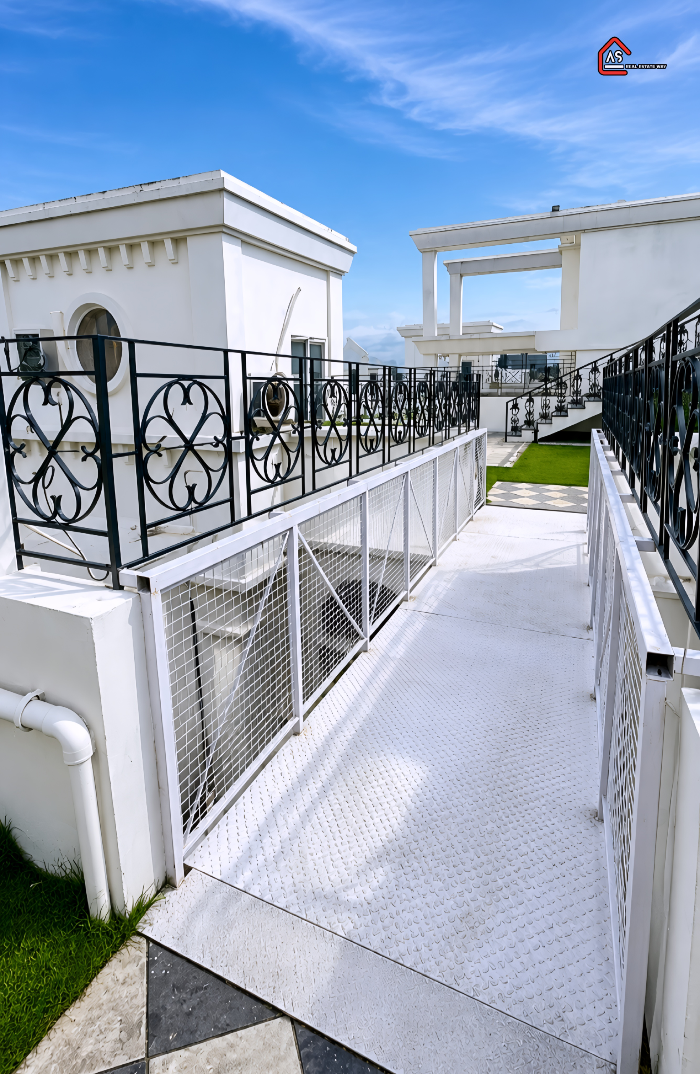
An exceptional investment and living opportunity in Kolkata’s prime IT & commercial corridor! This spacious 1061 sq. ft. apartment in CurioCity offers a perfect blend of elegant Roman-themed architecture, smart layout design, and strong potential for rental yields and capital appreciation.
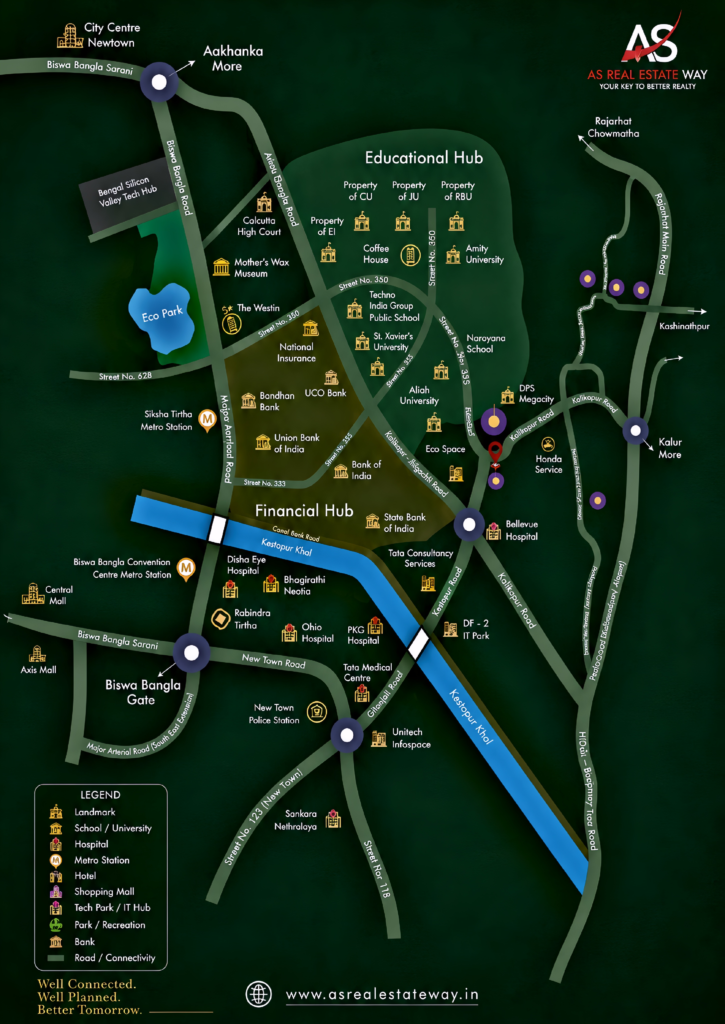
Located right behind the Ambuja Ecospace IT Hub in New Town, this property is situated in an area experiencing high tenant demand from working professionals across IT majors, tech parks, and nearby healthcare institutions.
Why Choose Curiocity ?
- Prime IT Hub Location: Right behind Ambuja Ecospace in New Town walking distance to major tech parks, TCS, and Candor TechSpace.
- High ROI & Rental Yield: Endless tenant demand from IT professionals guarantees quick rentals and strong capital appreciation.
- Distinct Roman Architecture: Unique Roman-Gothic elevations with thoughtful, space-optimized layouts and high cross-ventilation.
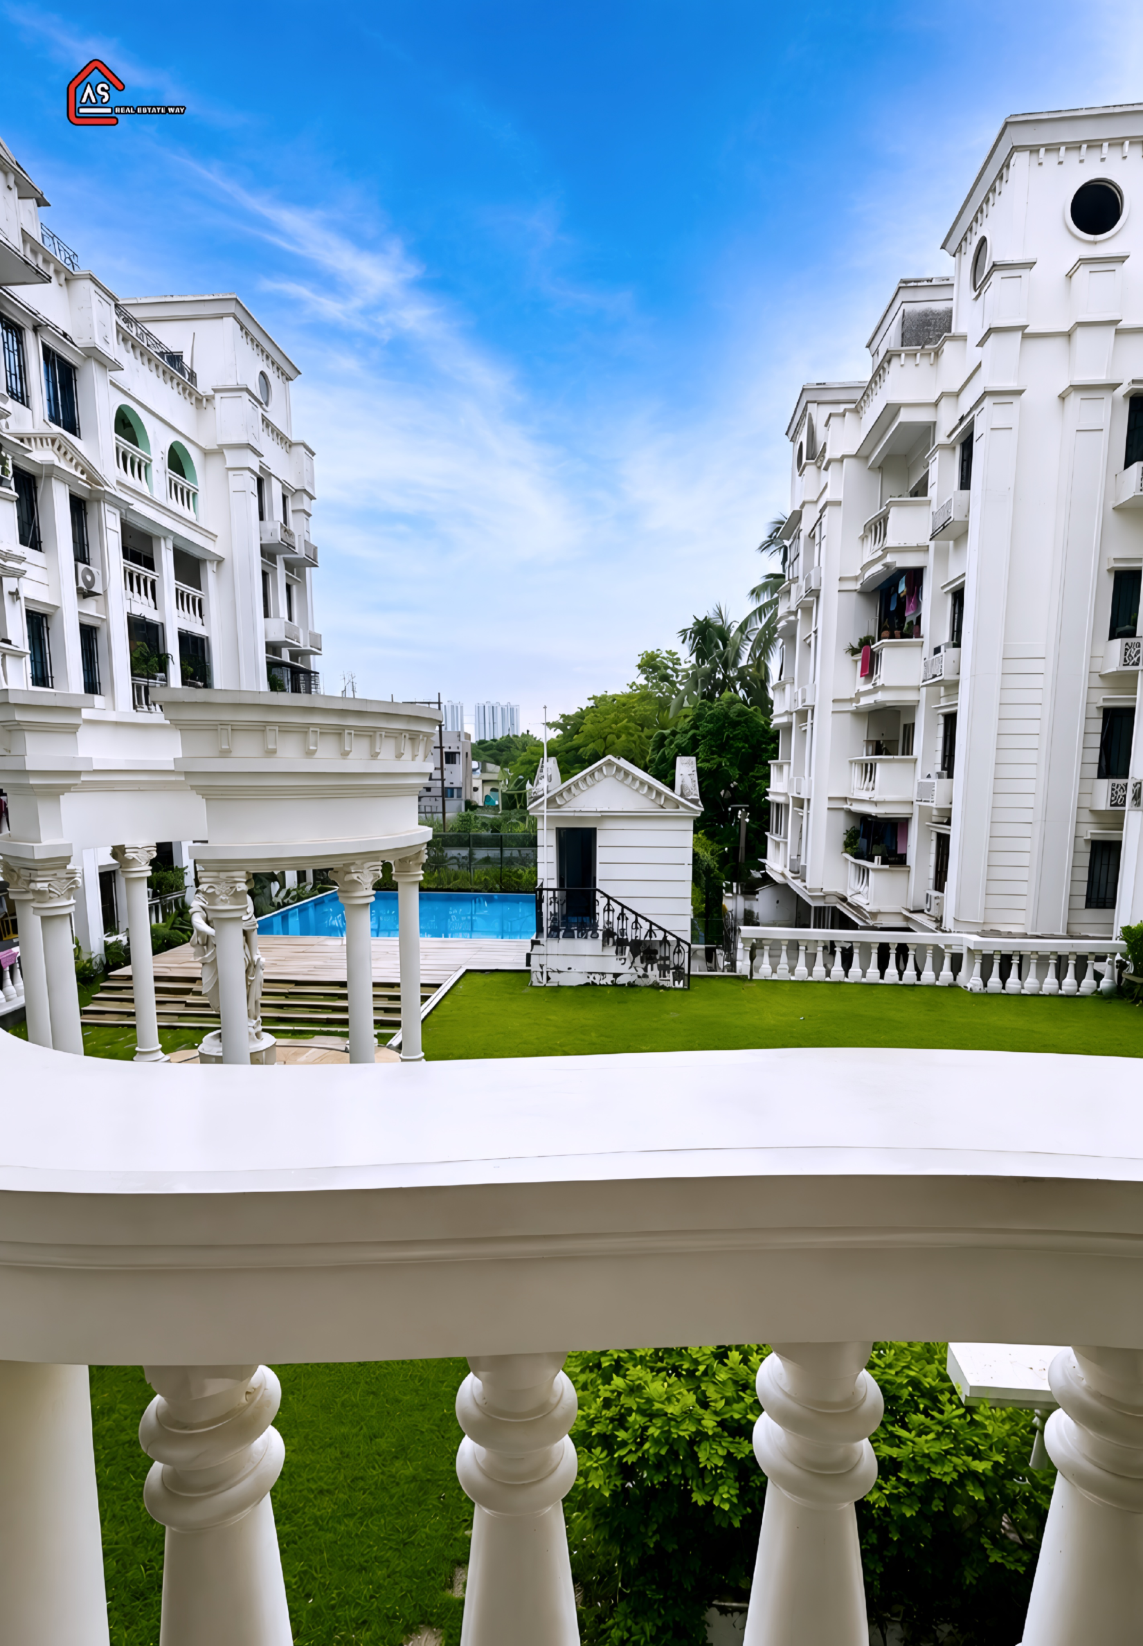
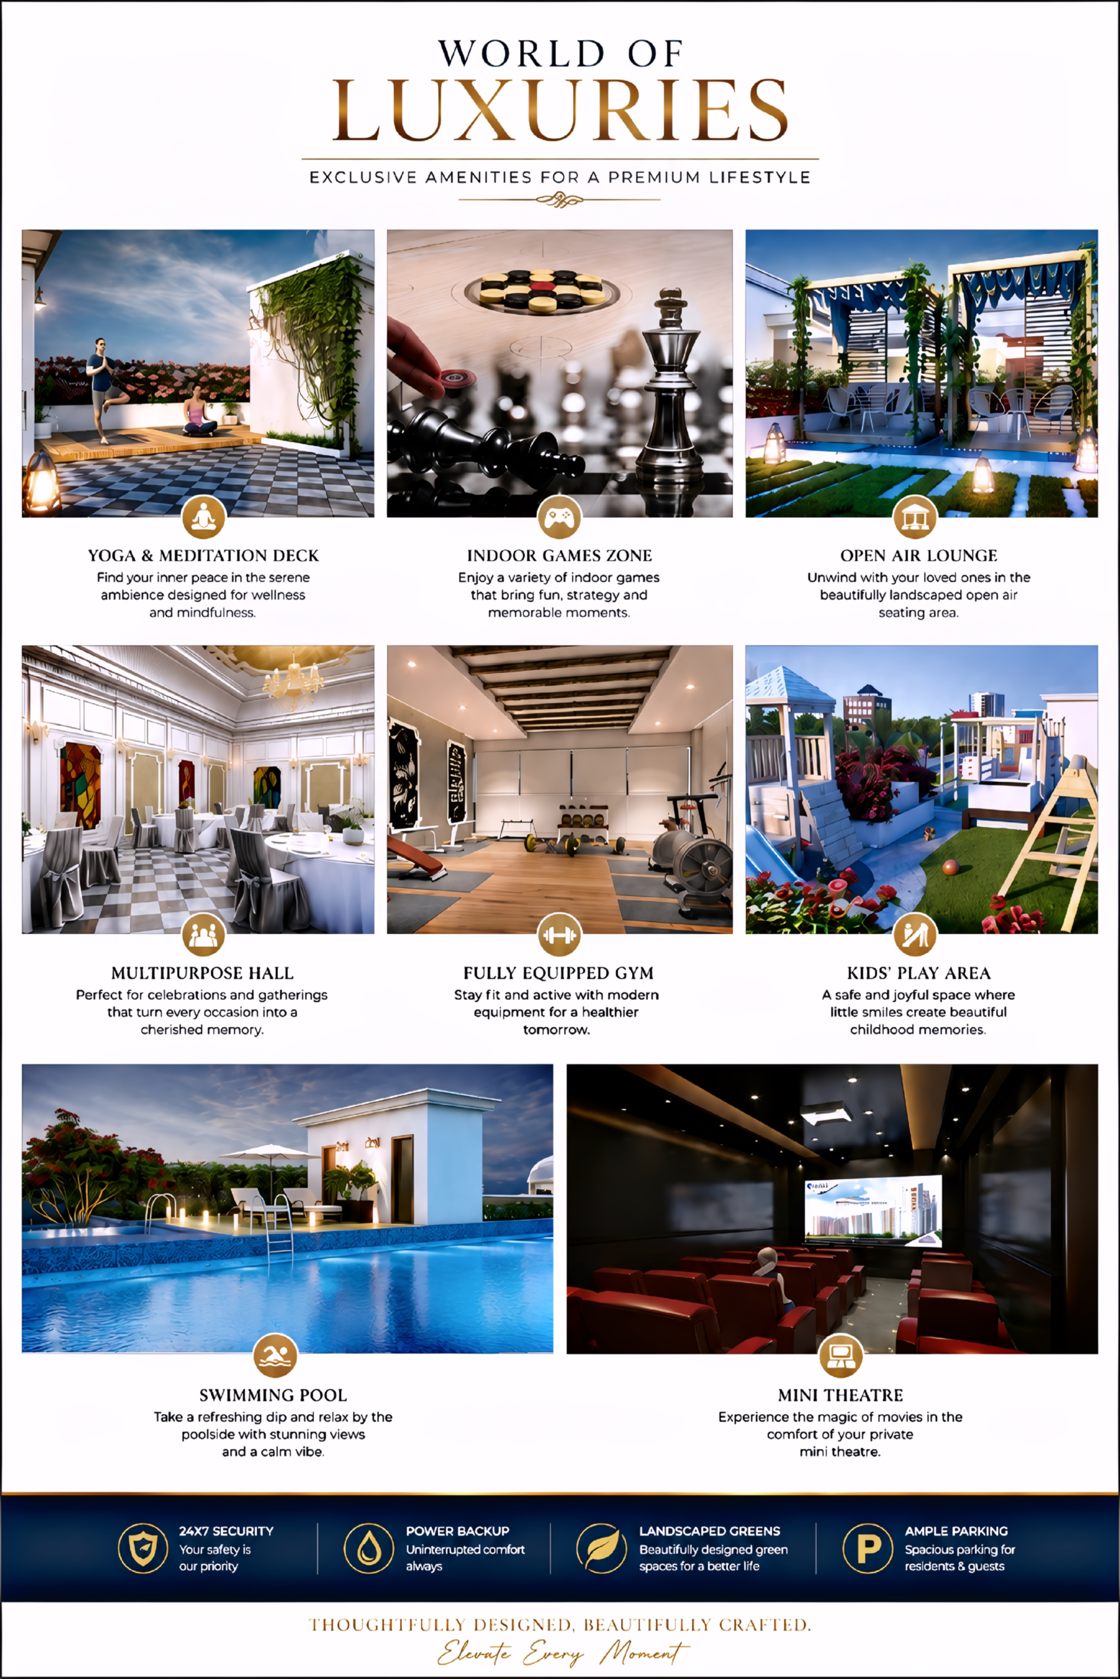
- Modern Lifestyle Amenities: Rooftop swimming pool, gym, clubhouse, green landscaped zones, and kids’ play area.
- Top-Tier Connectivity: Fast access to Biswa Bangla Sarani, Sector V, Tata Medical Center, top schools, and the airport.
- Peaceful & Secure Living: Gated community with 24/7 multi-tier security, power backup, and quiet surroundings despite being near commercial hubs.
HIRA/P/NOR/2019/000468
Location Advantage
Education Hubs
Healthcare
Hotels
Malls & Shopping Zones
Connectivity
Others
Amenities
Payment Plan
Unit Types
Size (Sq. Ft.)
Price Range (₹)
Booking Amount
Agreement %
Registry %
Video
Specifications
| **Structure** |
RCC Frame Structure designed as per National Building Code |
| **Walls** |
• **Exterior:** 200 mm thick AAC blocks with weather-resistant grade paint
• **Interior:** 100 mm thick AAC blocks with POP / Wall Putty finish |
| **Flooring** |
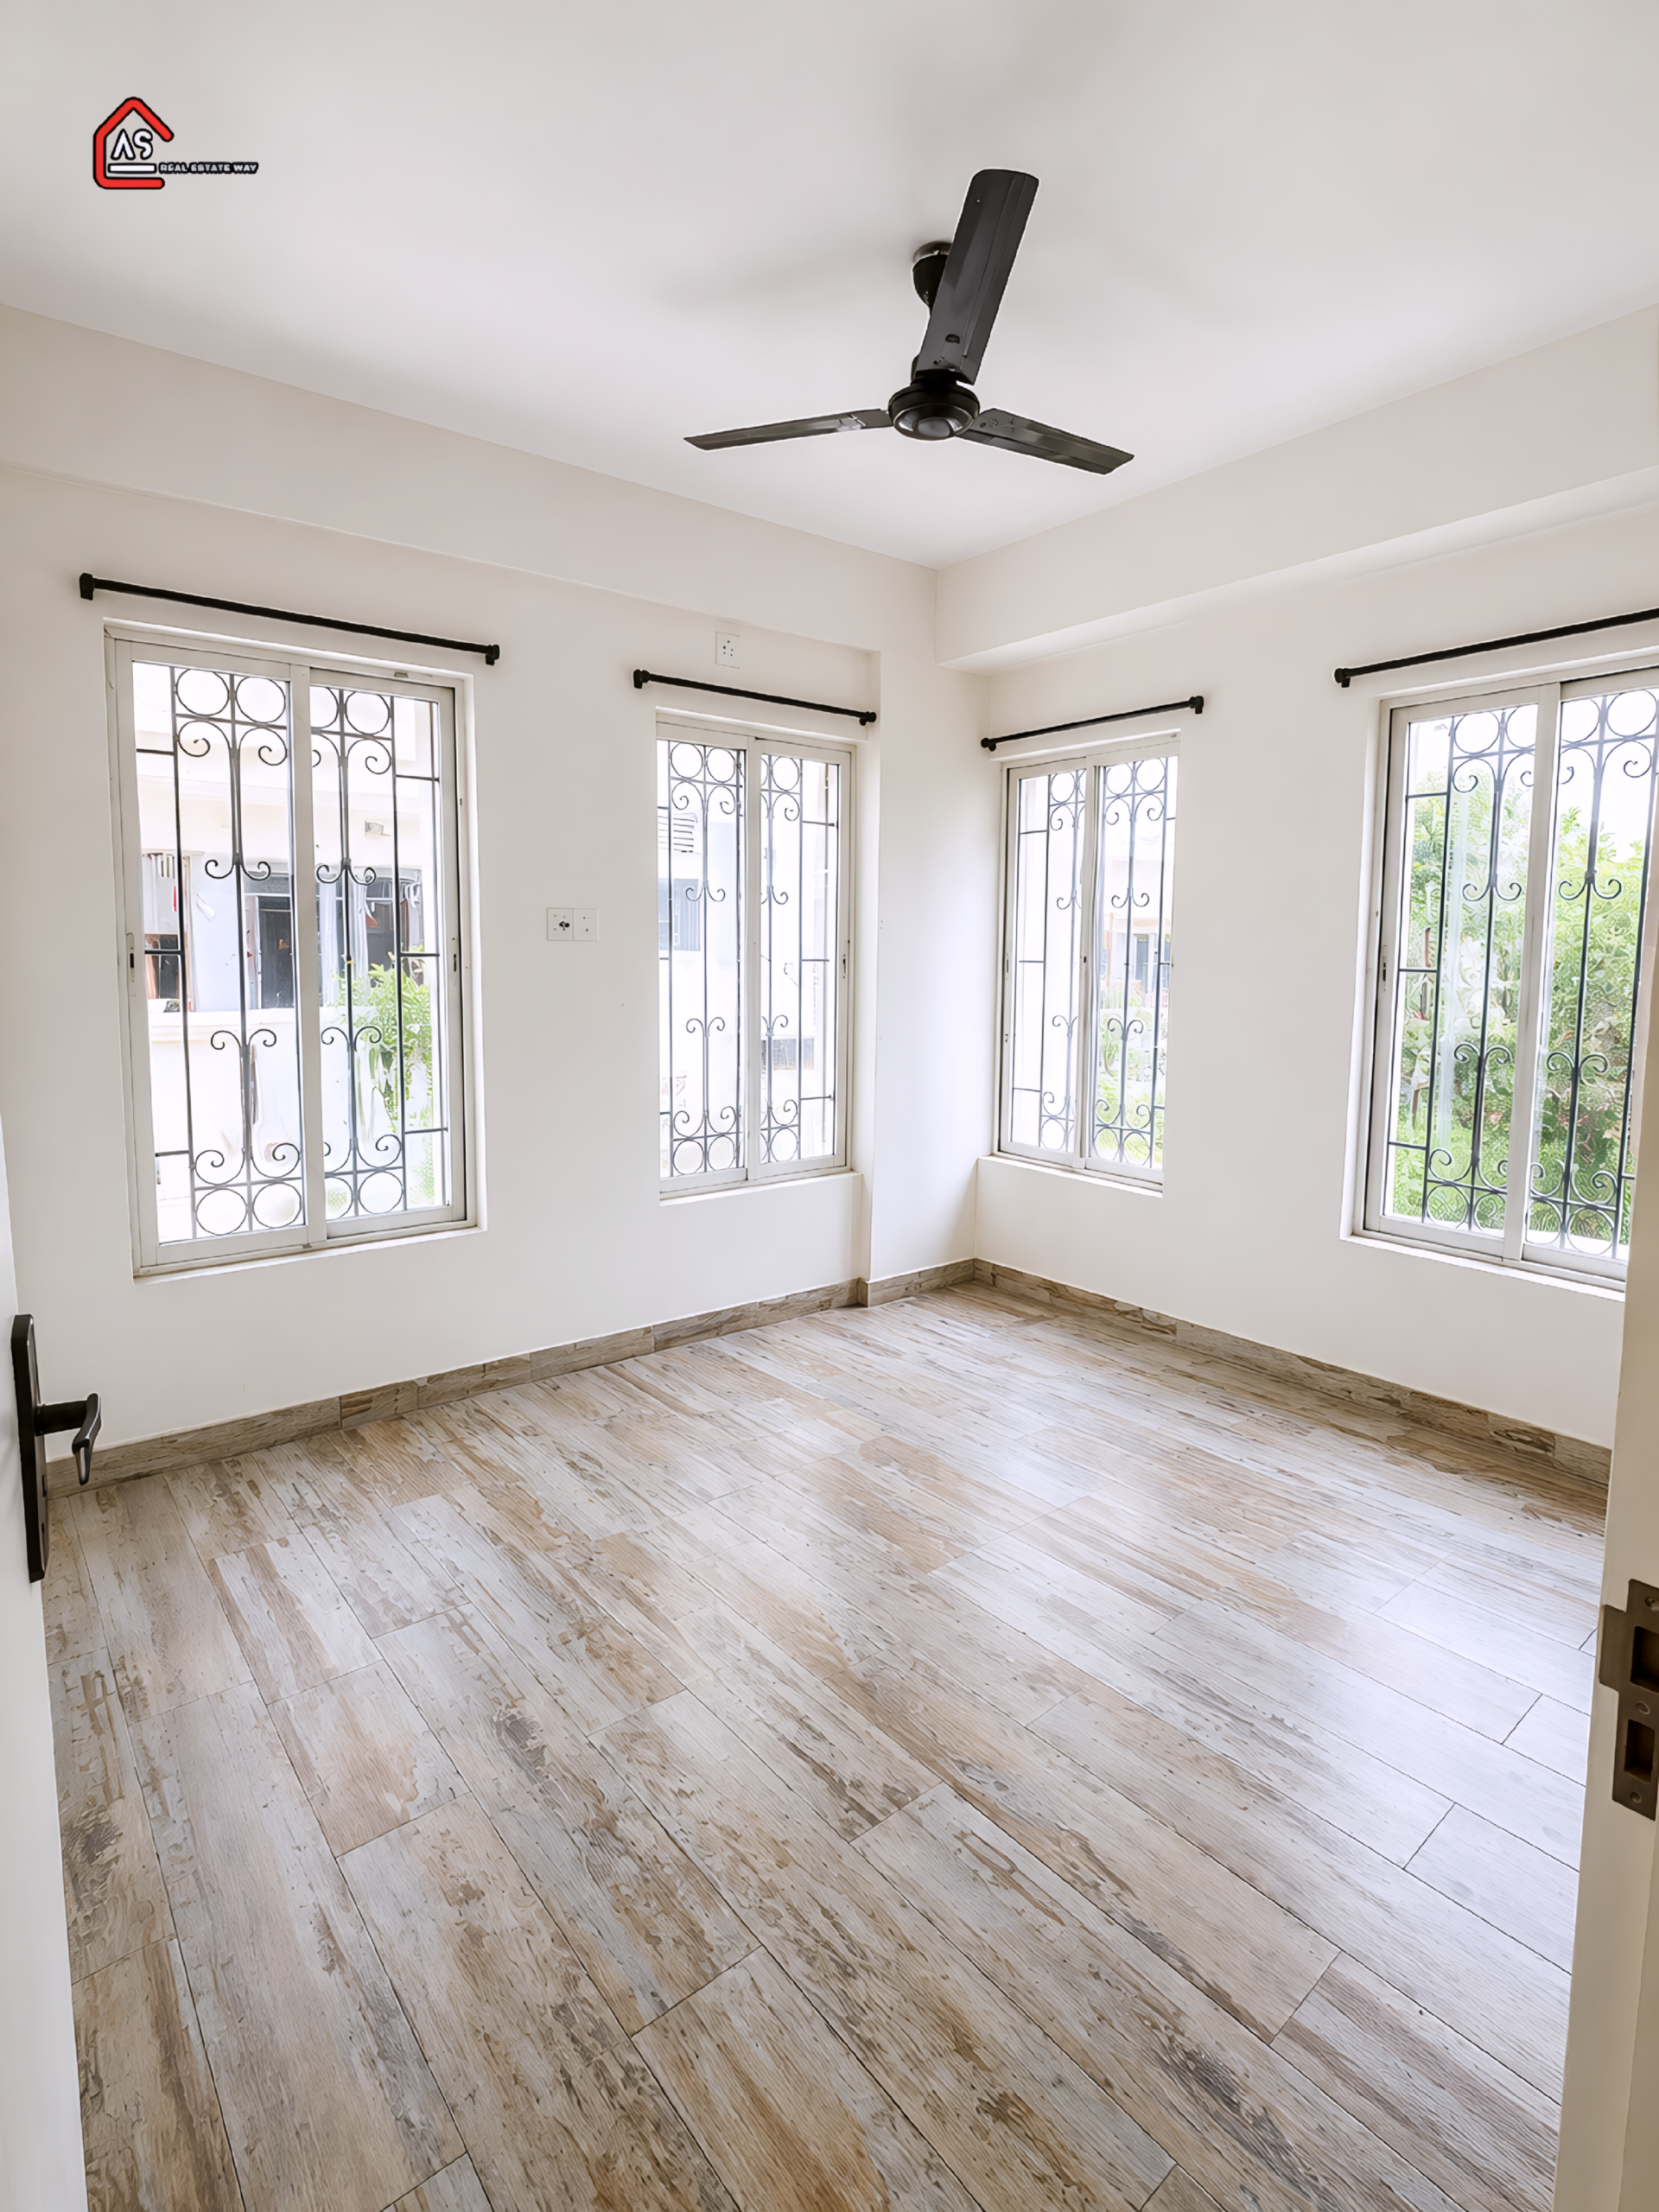
• **Living / Dining / Bedrooms:
** Premium Vitrified Tiles
• **Kitchen, Bathrooms & Balcony:** Anti-skid Ceramic Tiles
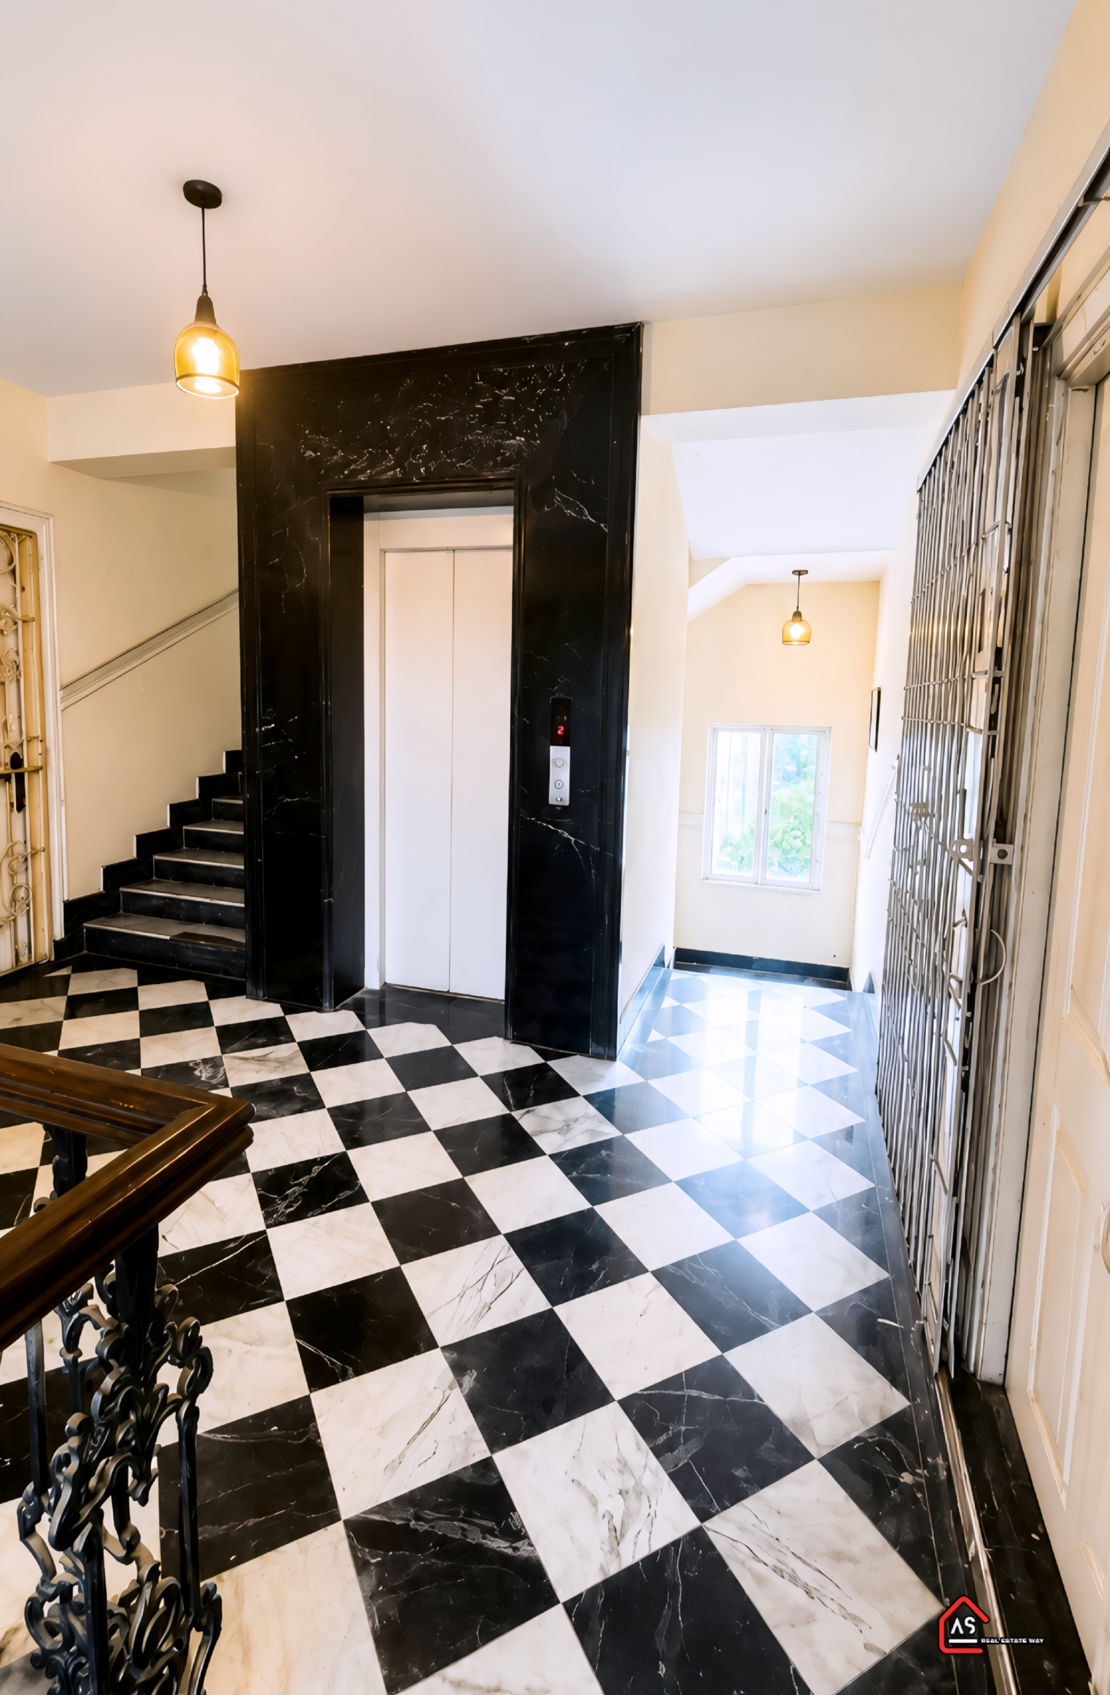
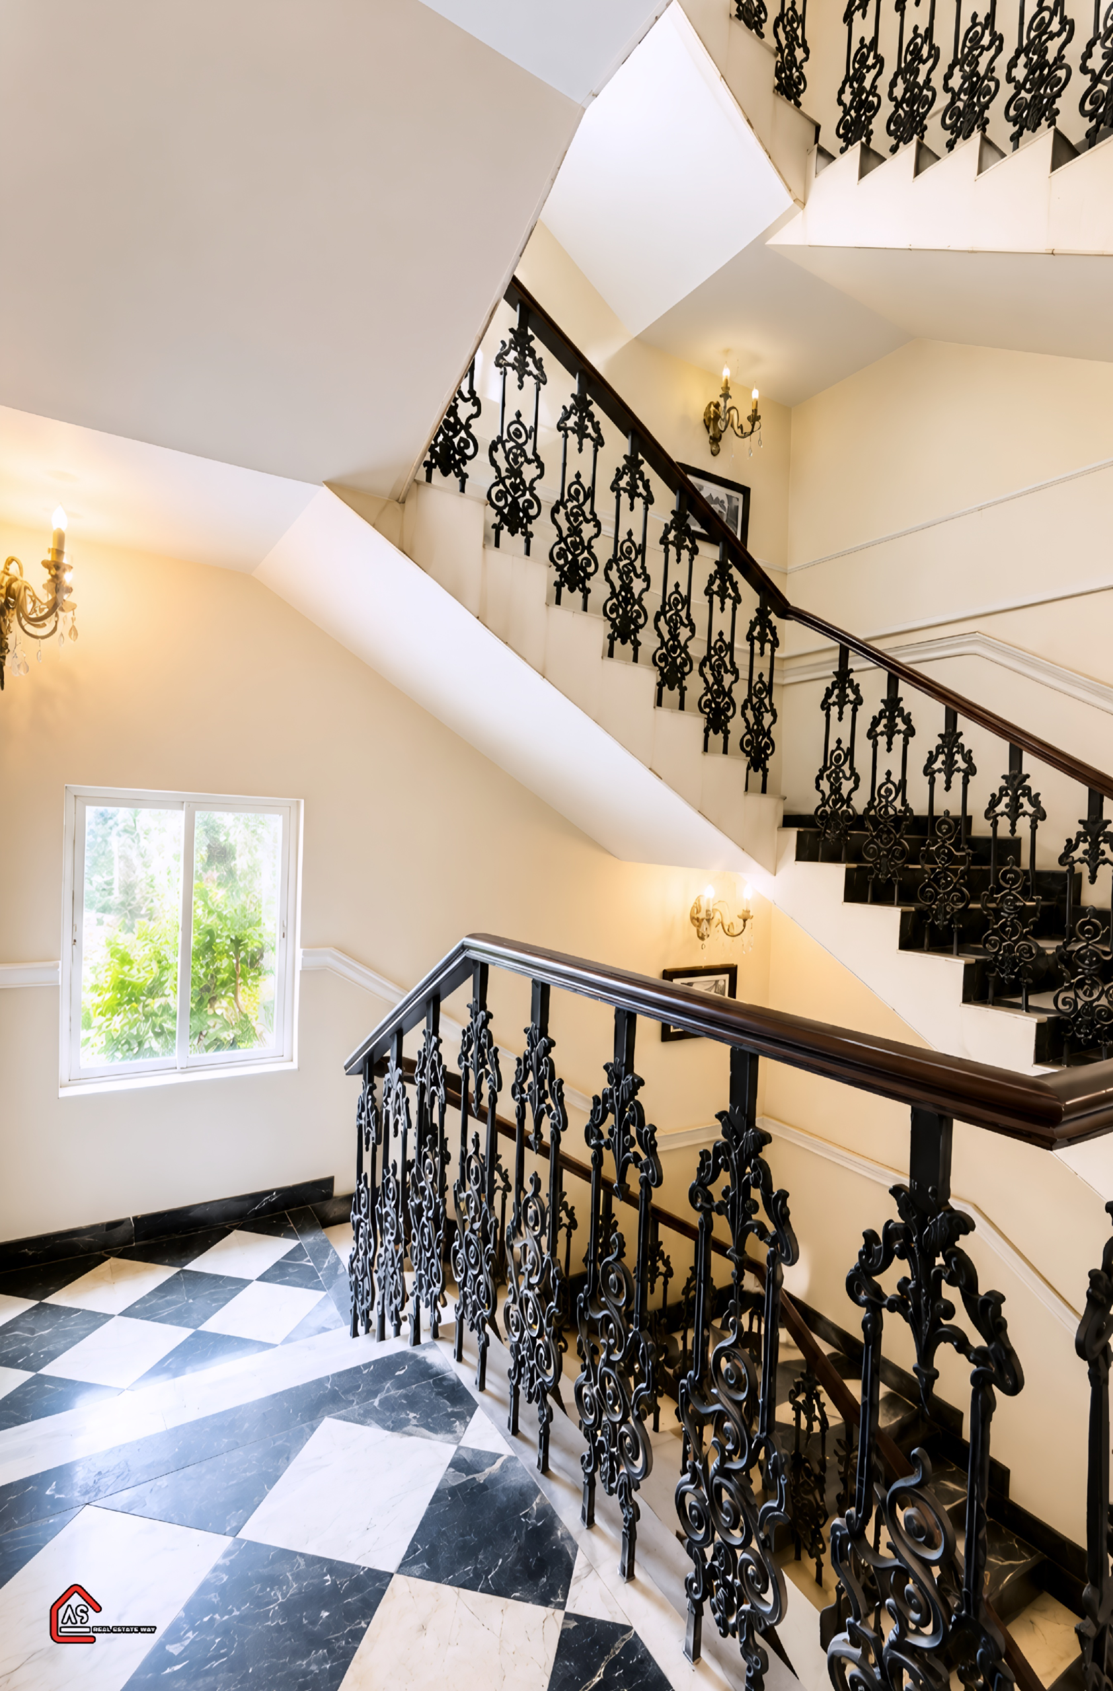
• **Staircase & Common Areas:** Neat cement with marble checkered pattern |
| **Doors** |
• **Main Entrance:** Pre-engineered decorative flush door (35mm solid core)
• **Internal Doors:** Flush doors (31mm core) with synthetic enamel paint & ISI mark fittings |
| **Windows** |
Sliding powder-coated aluminium glazed windows with clear glass panes |
| **Kitchen** |
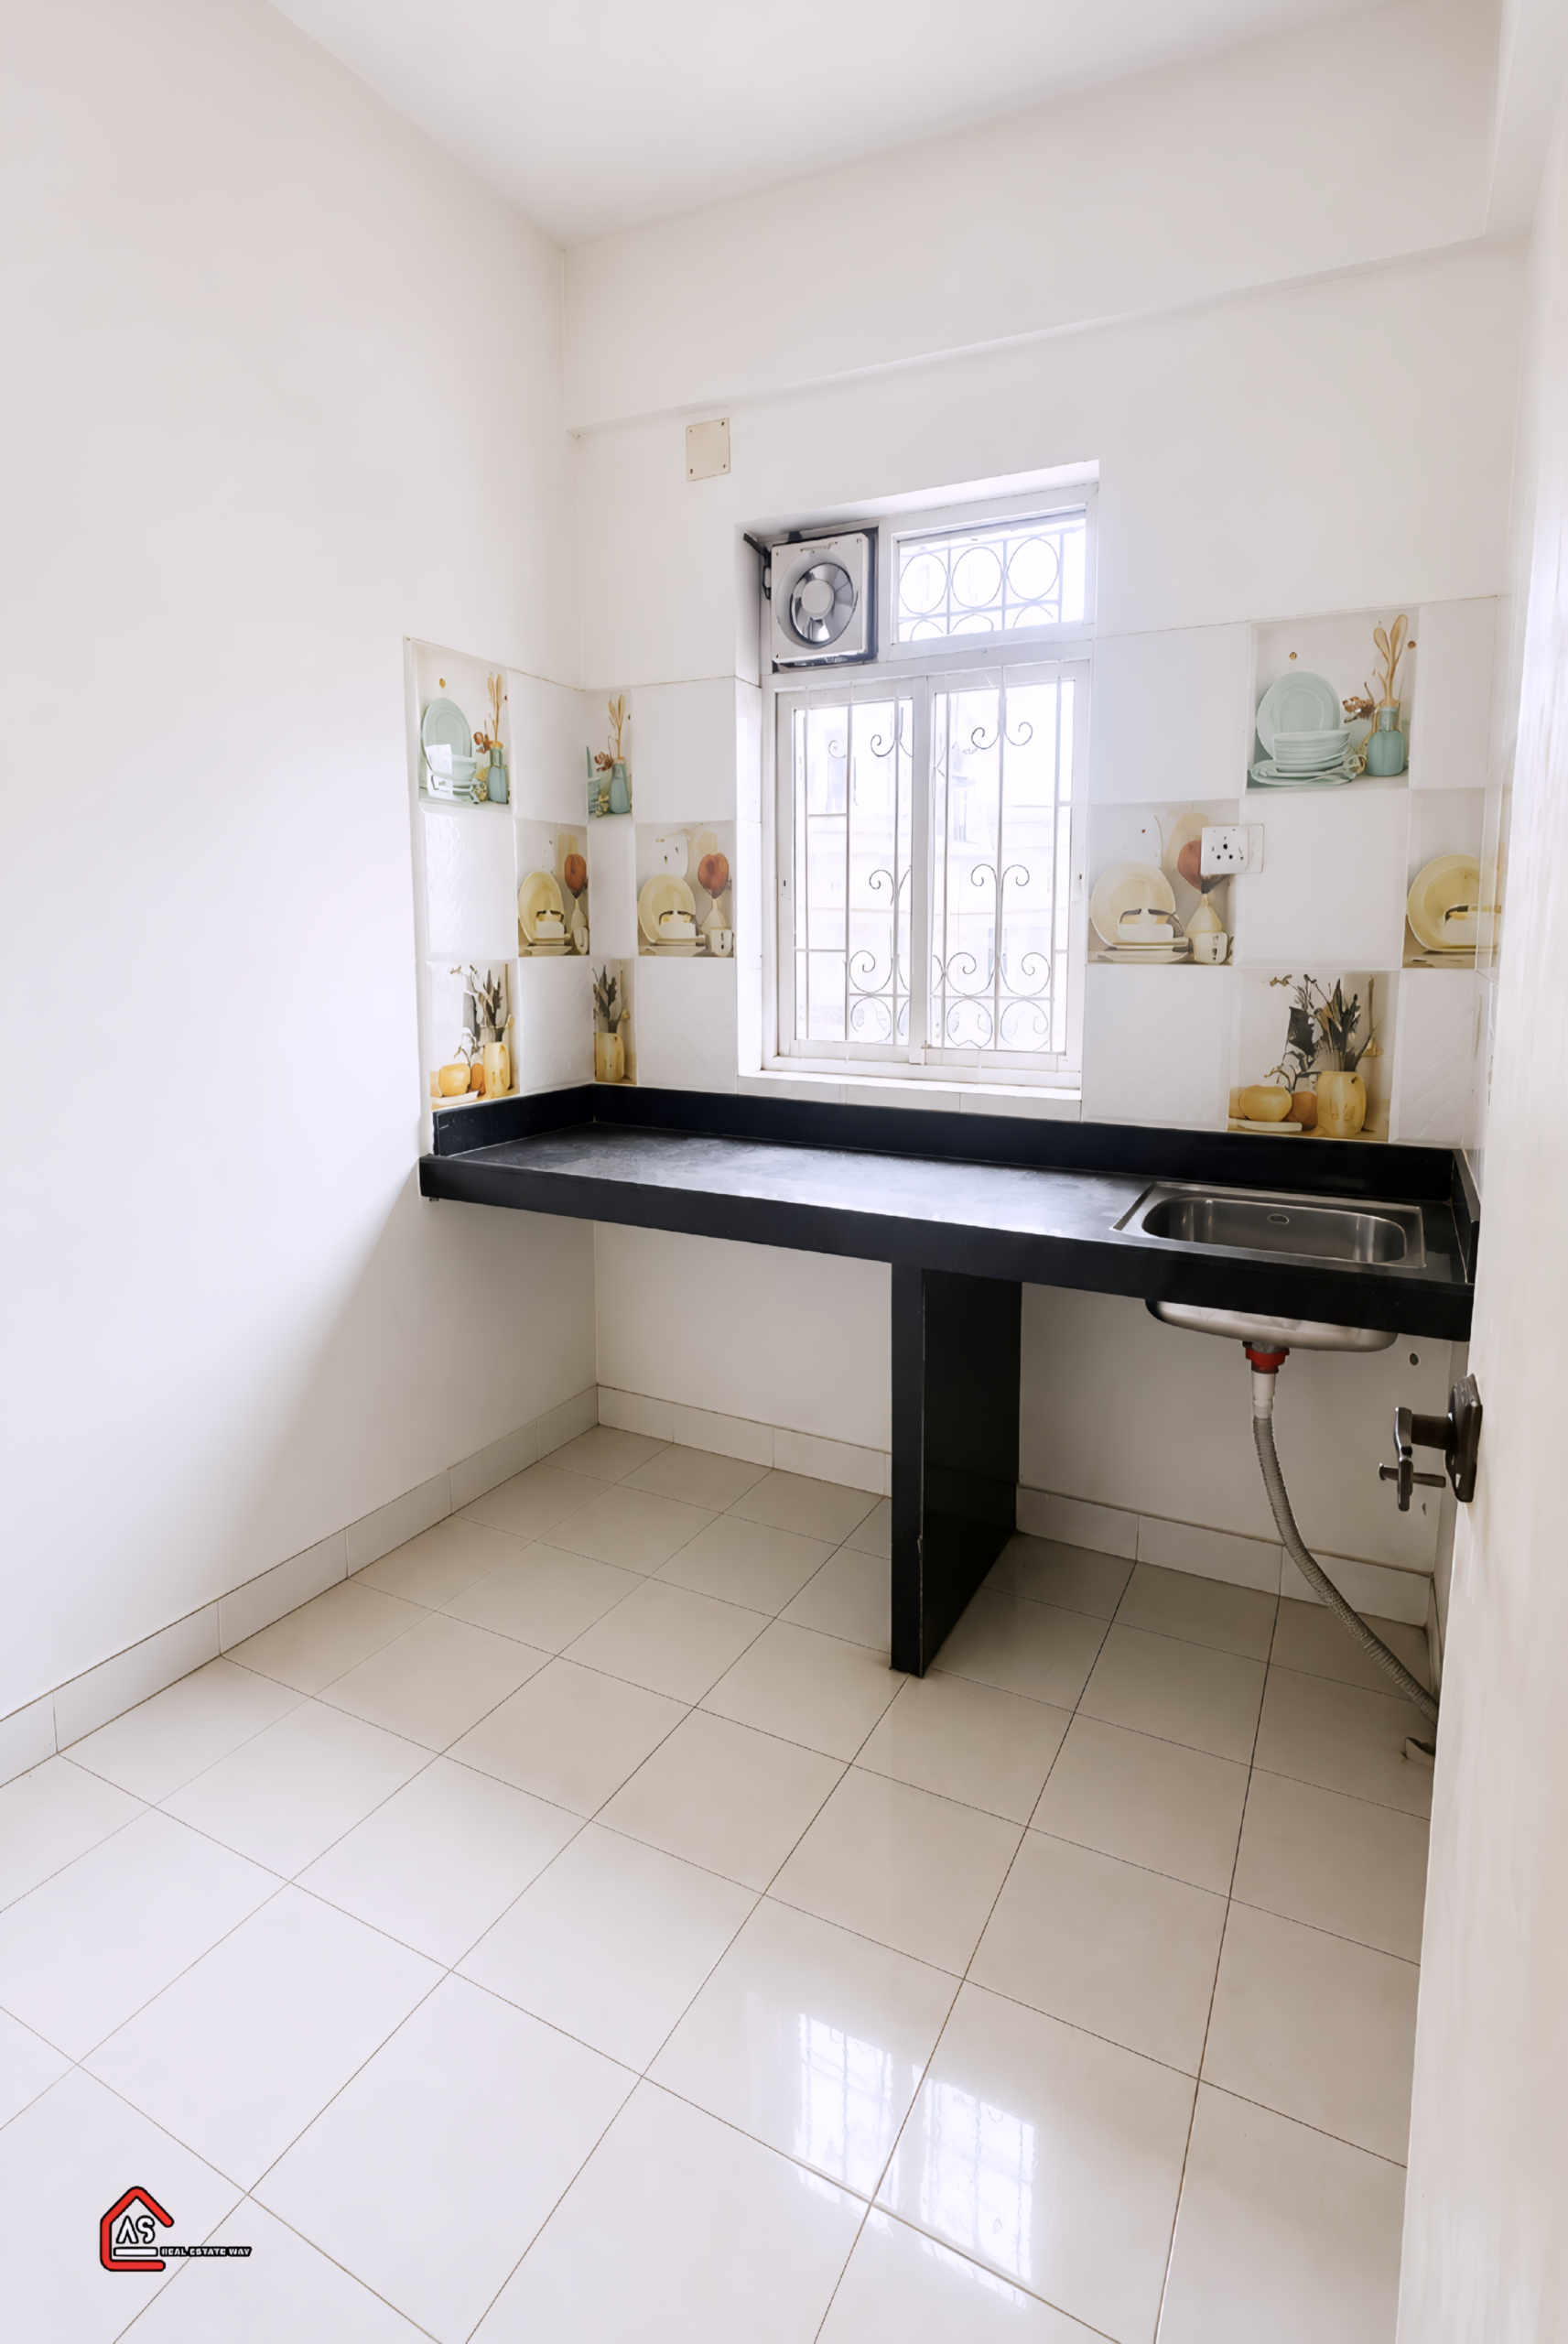
• Granite counter platform with stainless steel sink (and drain board)
• Ceramic tiles dado up to 3 ft above counter top
• Power points for chimney, exhaust, refrigerator, water filter & microwave |
| **Sanitary & Bathrooms** |
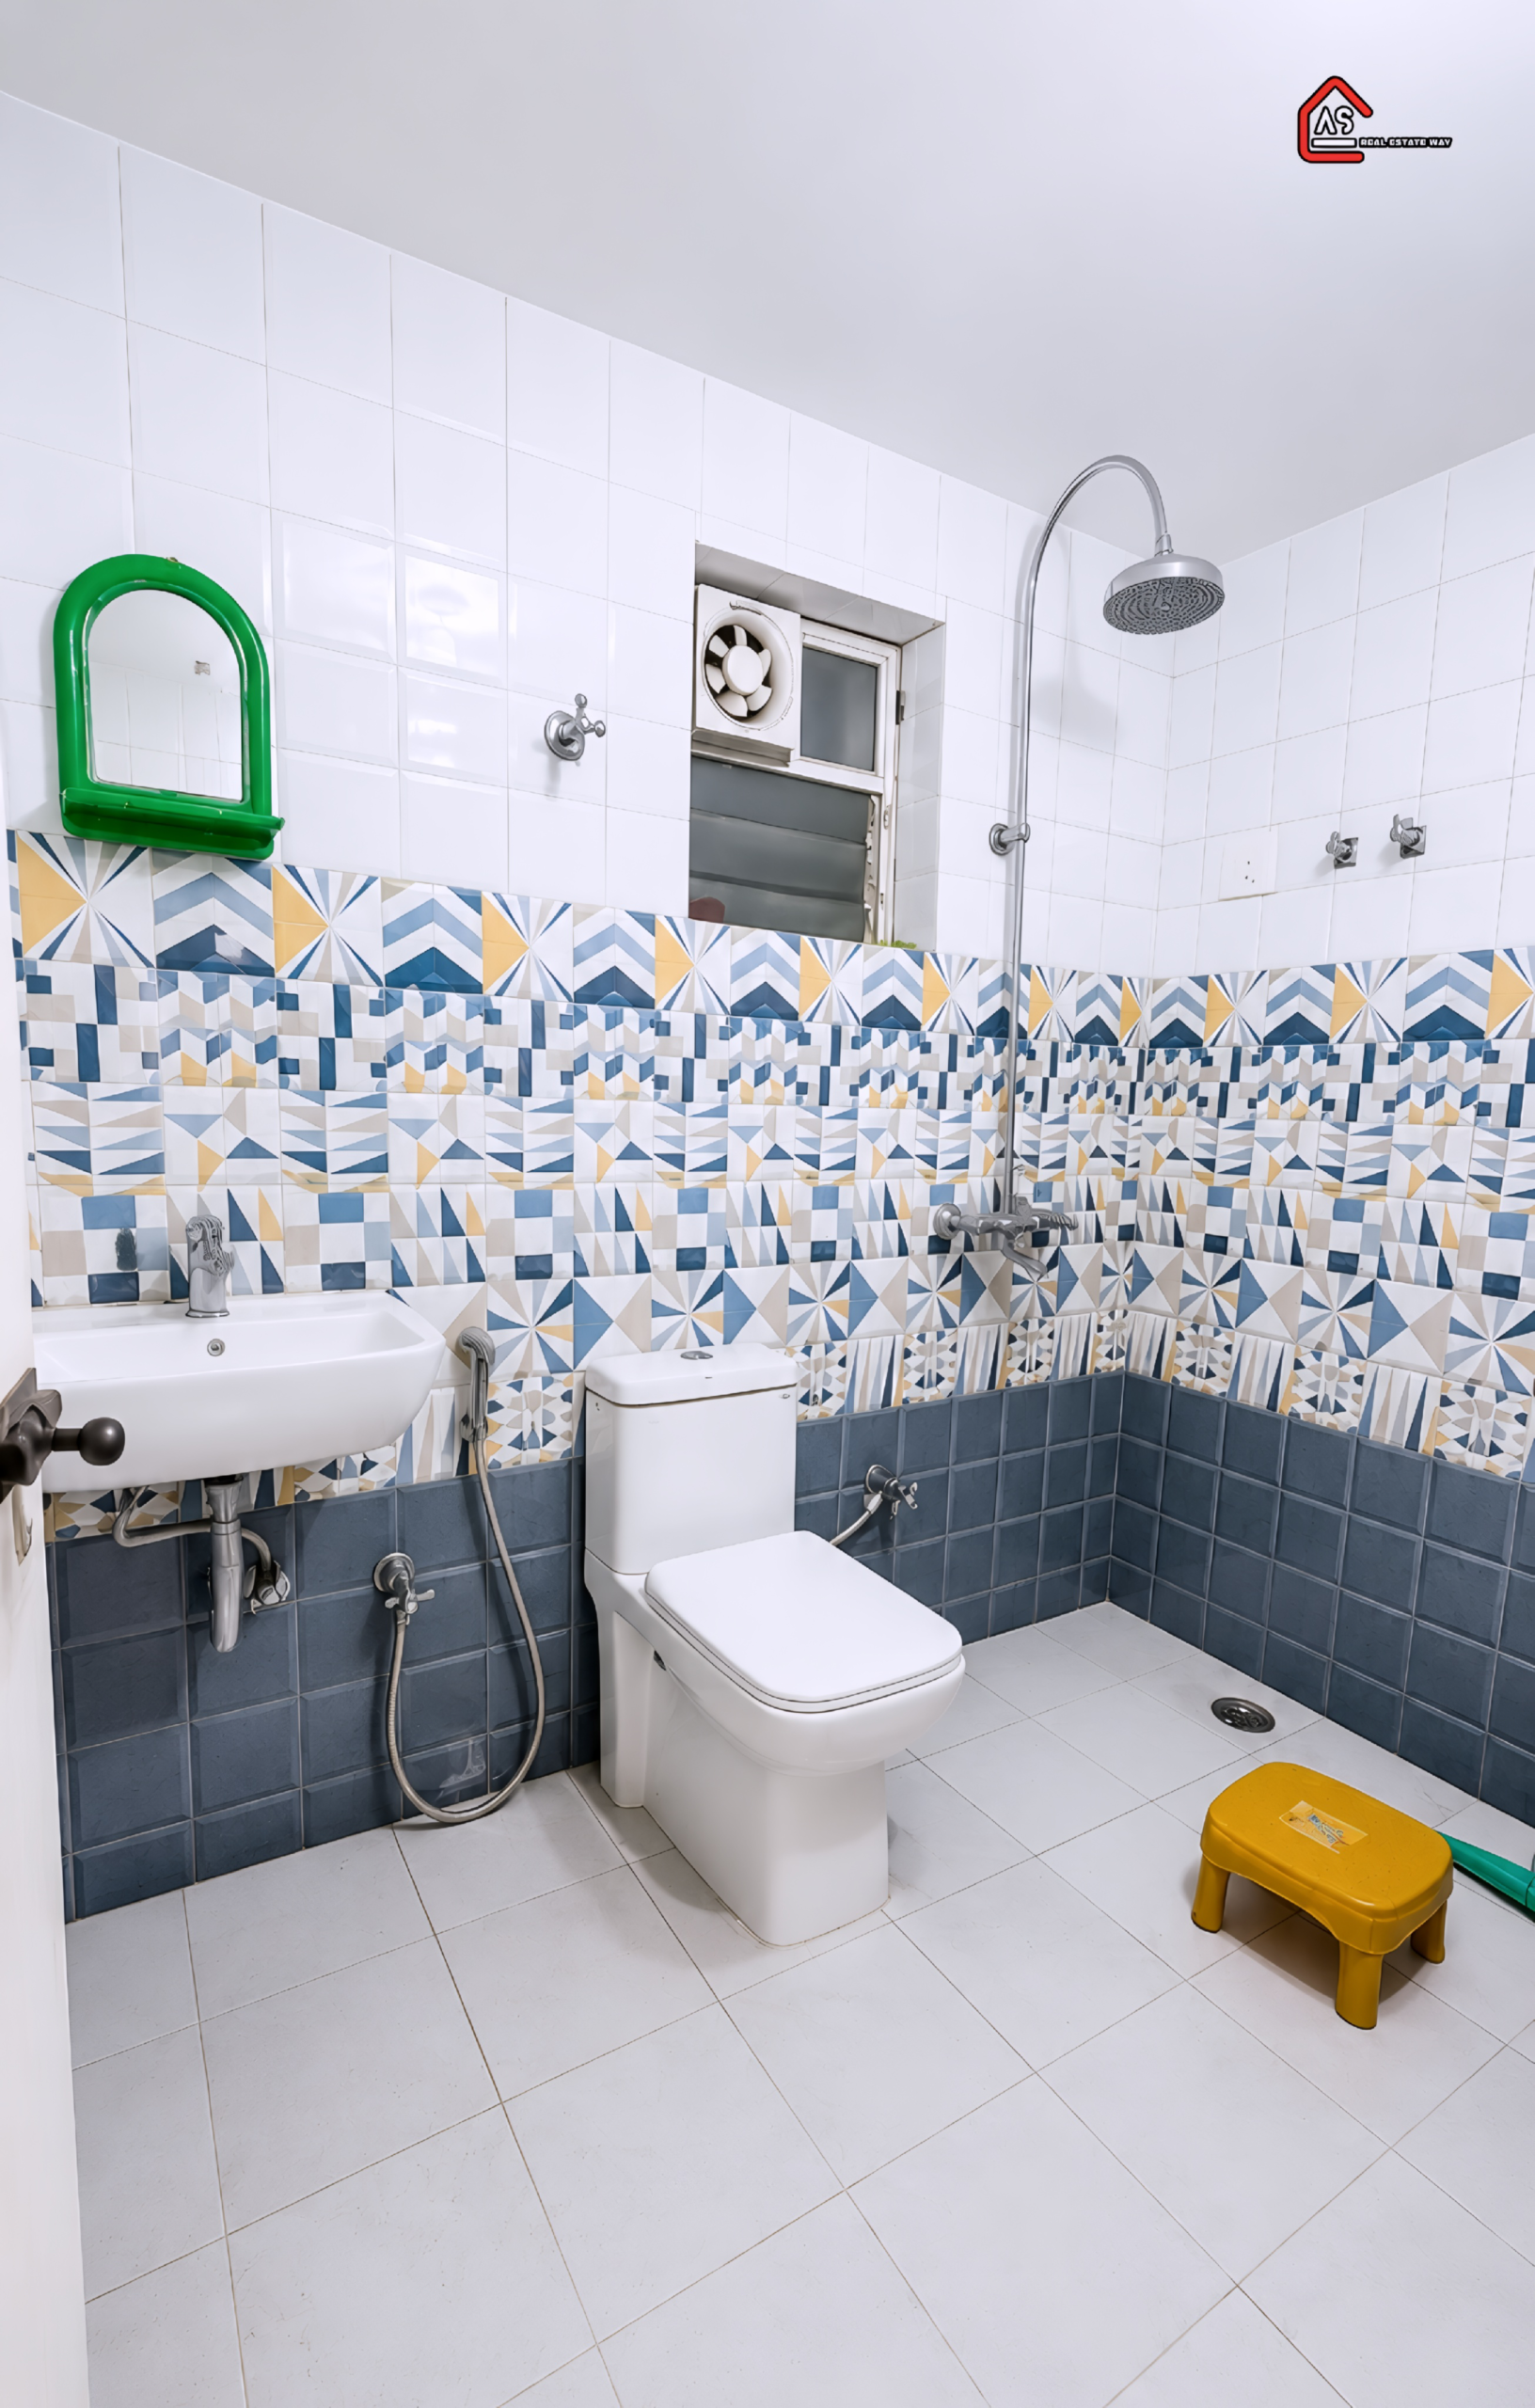
• Premium CP fittings and cascade commodes (Jaquar / Hindware or equivalent)
• Concealed plumbing with ceramic tiles dado up to door height
• Provision for geyser in main bathroom |
| **Electricals** |
• Concealed fire-proof copper wiring with modular switches
• TV & Telephone points; MCB distribution board
• Intercom facility in Living room |
| **Lifts & Backup** |
High-speed elevator in each block + 24/7 power backup for common area services |
Enquire This Property Now
Contact Information
- 07980311694
- asrealestate1999@gmail.com