BHAWANI PARAISO
Project Overview
Project Status
Under-Construction
Possession Date
30/06/2030
Land Area
2.6 Acres
Configurations
2/3/4 BHK
Price Range
1.05 - 2.27 Cr
No. of Blocks
3
Floors
B+G+18
No. of Units
307
Description
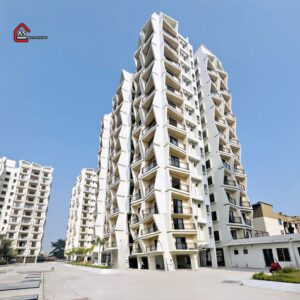
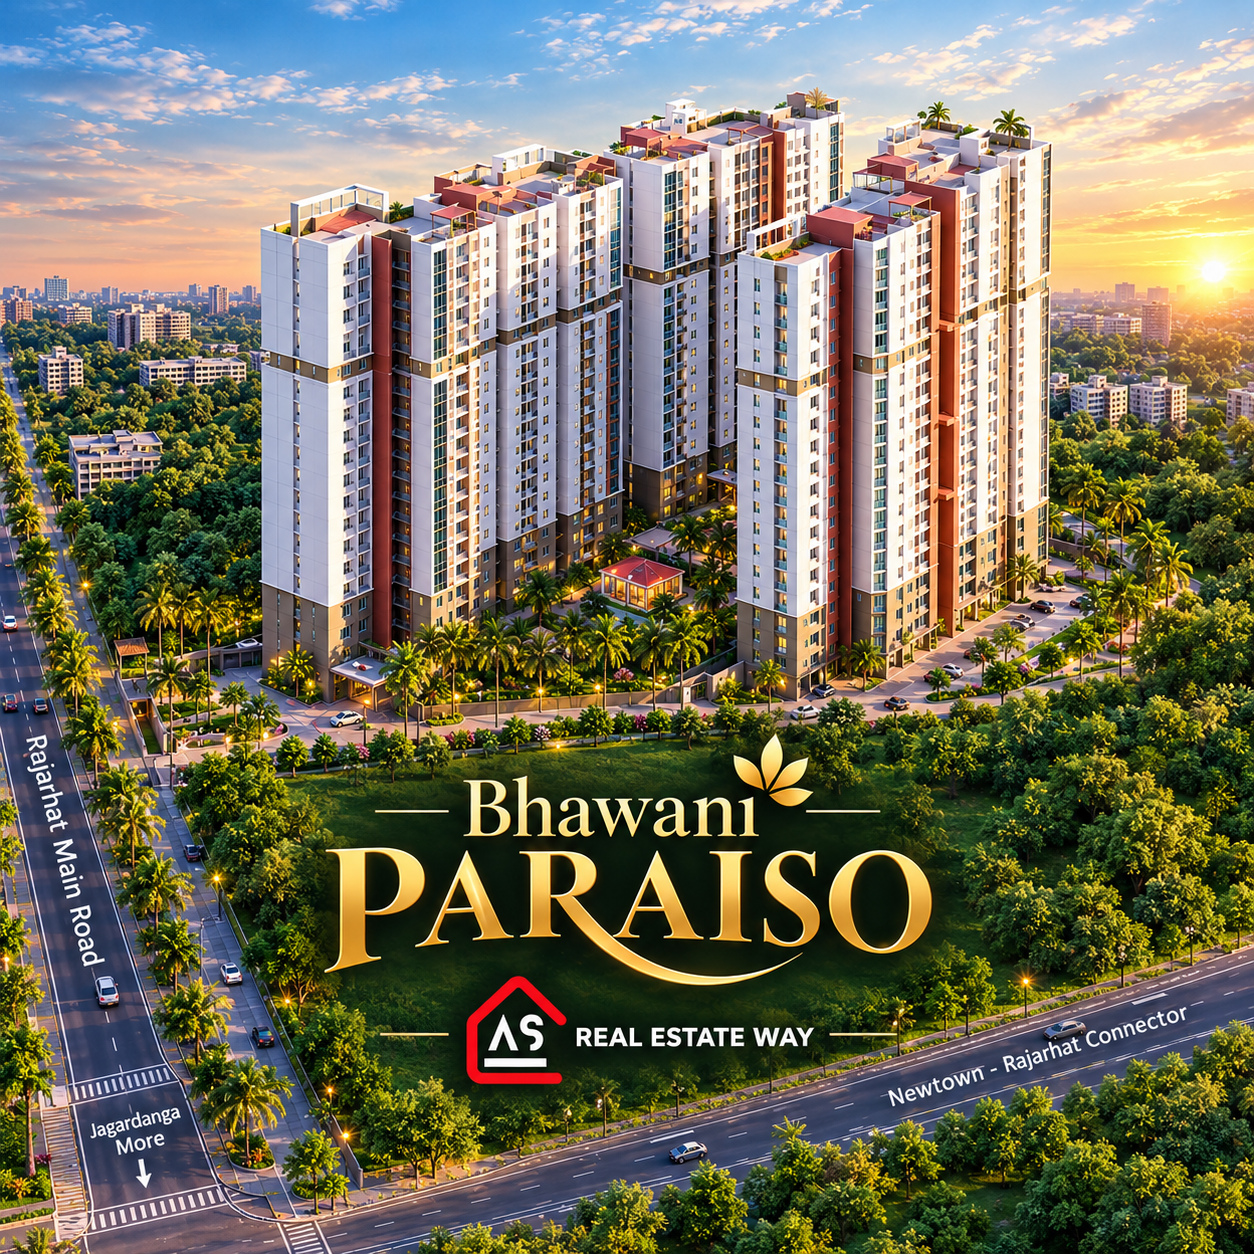
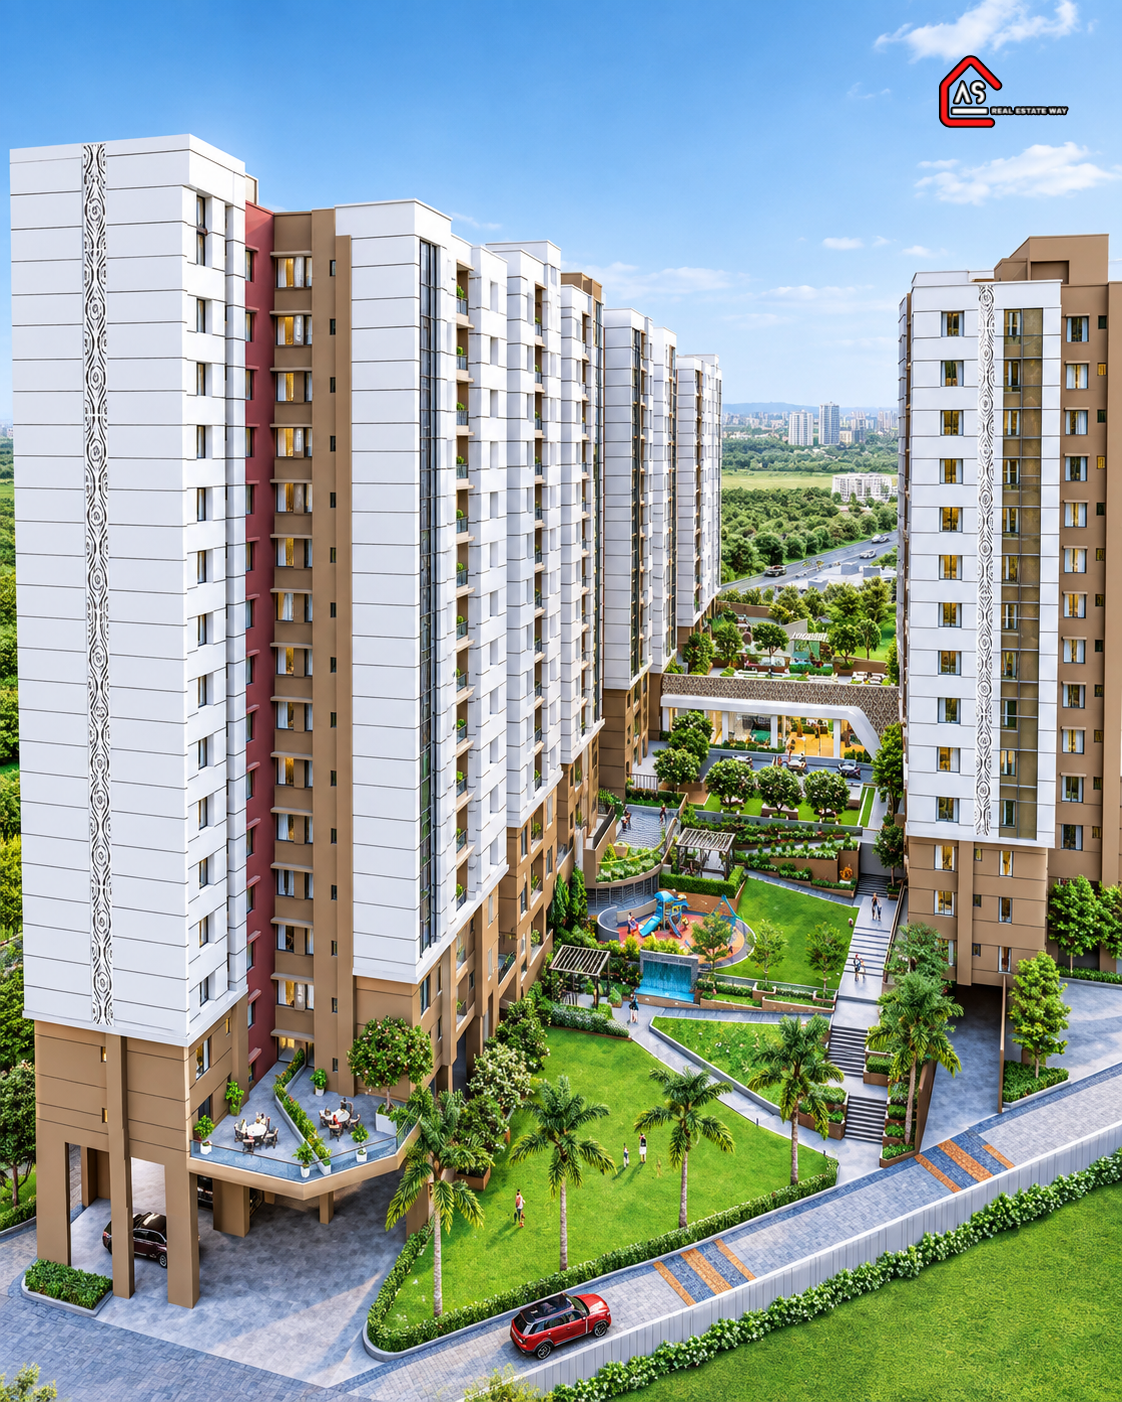
Bhawani Paraiso is a premium residential development by Bhawani Group, strategically located on Rajarhat Main Road along the Newtown–Rajarhat Connector, in Gopalpur, New Town, Kolkata. Spread across approximately 2.6 acres, the project is planned as a modern residential community featuring 3 towers with B+G+18 configuration, spacious residences, landscaped open areas and a wide range of lifestyle amenities.
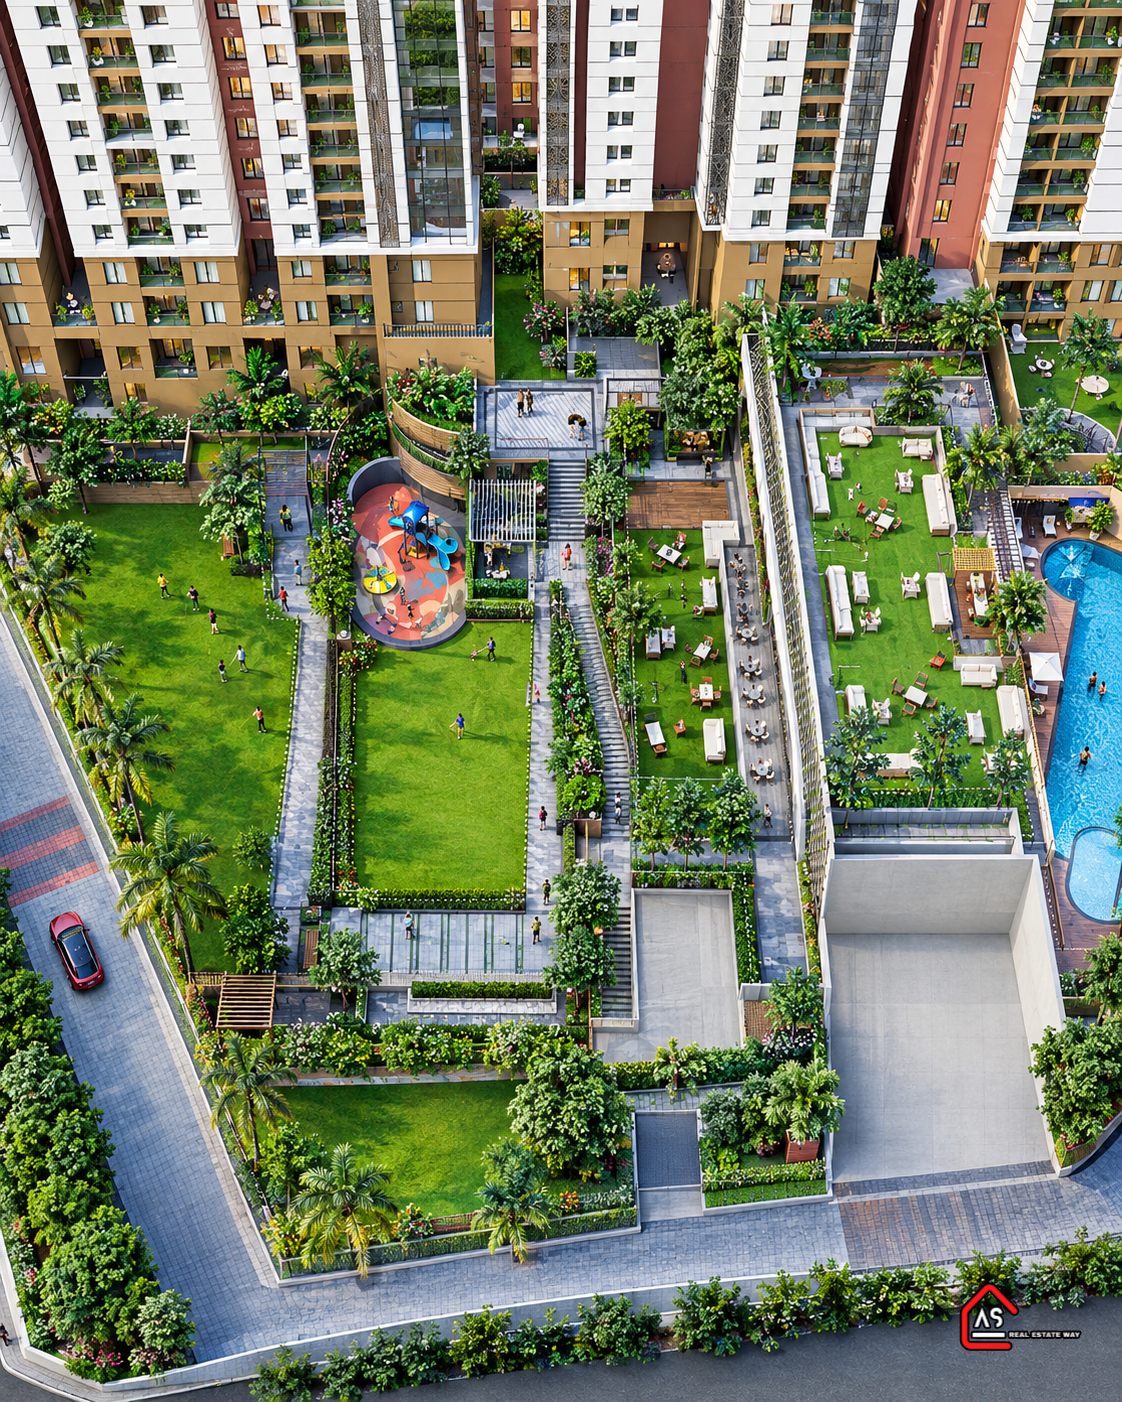
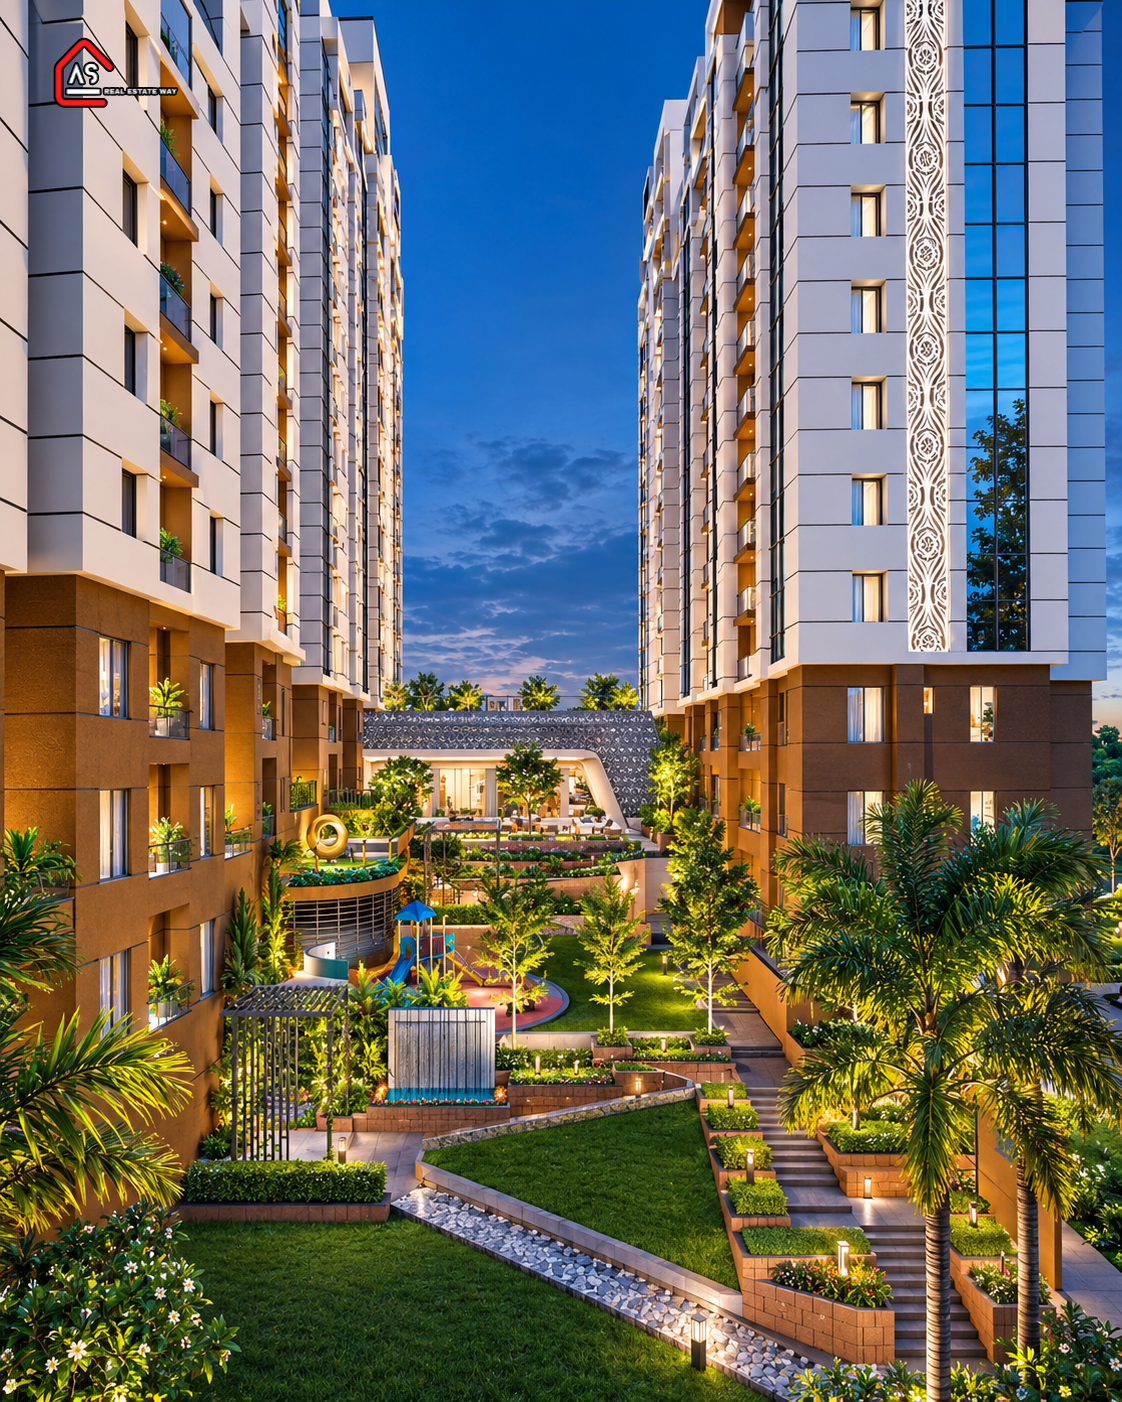
With approximately 70% open area, air-conditioned homes and a large lifestyle clubhouse, Bhawani Paraiso is designed around contemporary urban living, recreation and community living.
RERA Registration No.
WBRERA/P/NOR/2026/003936
Location Advantage
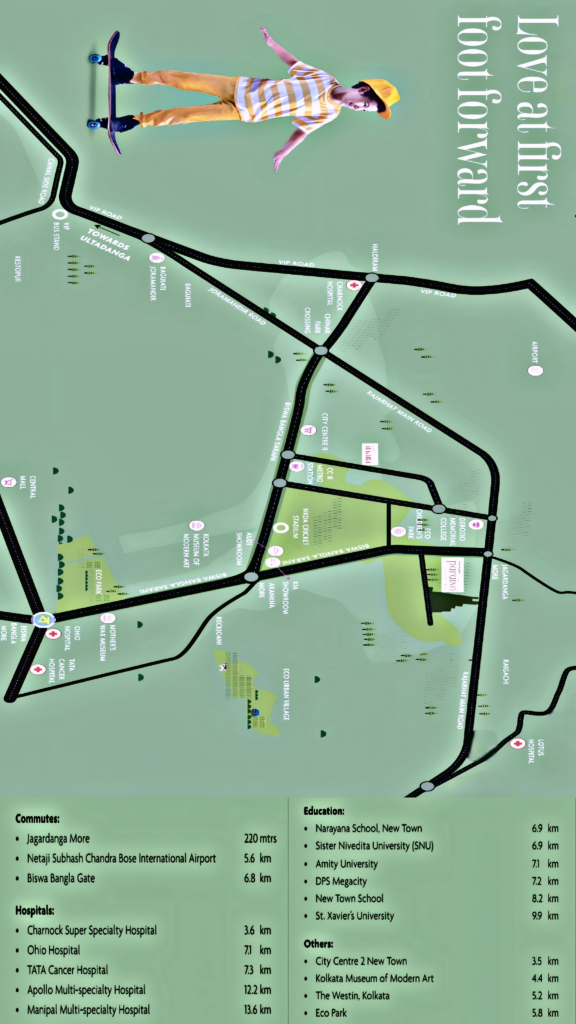
Education Hubs
Healthcare
Hotels
Malls & Shopping Zones
Connectivity
Others
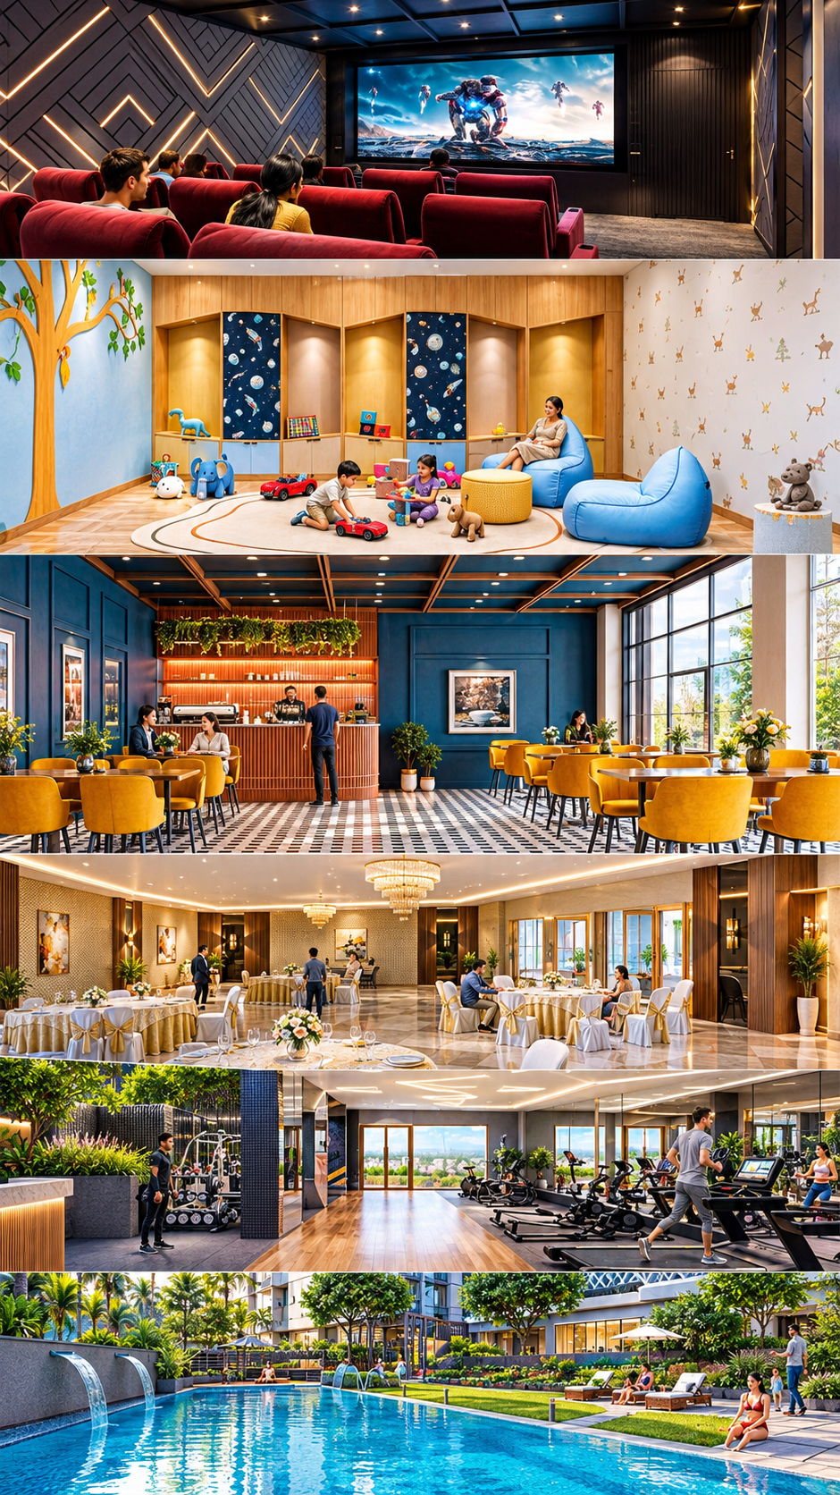
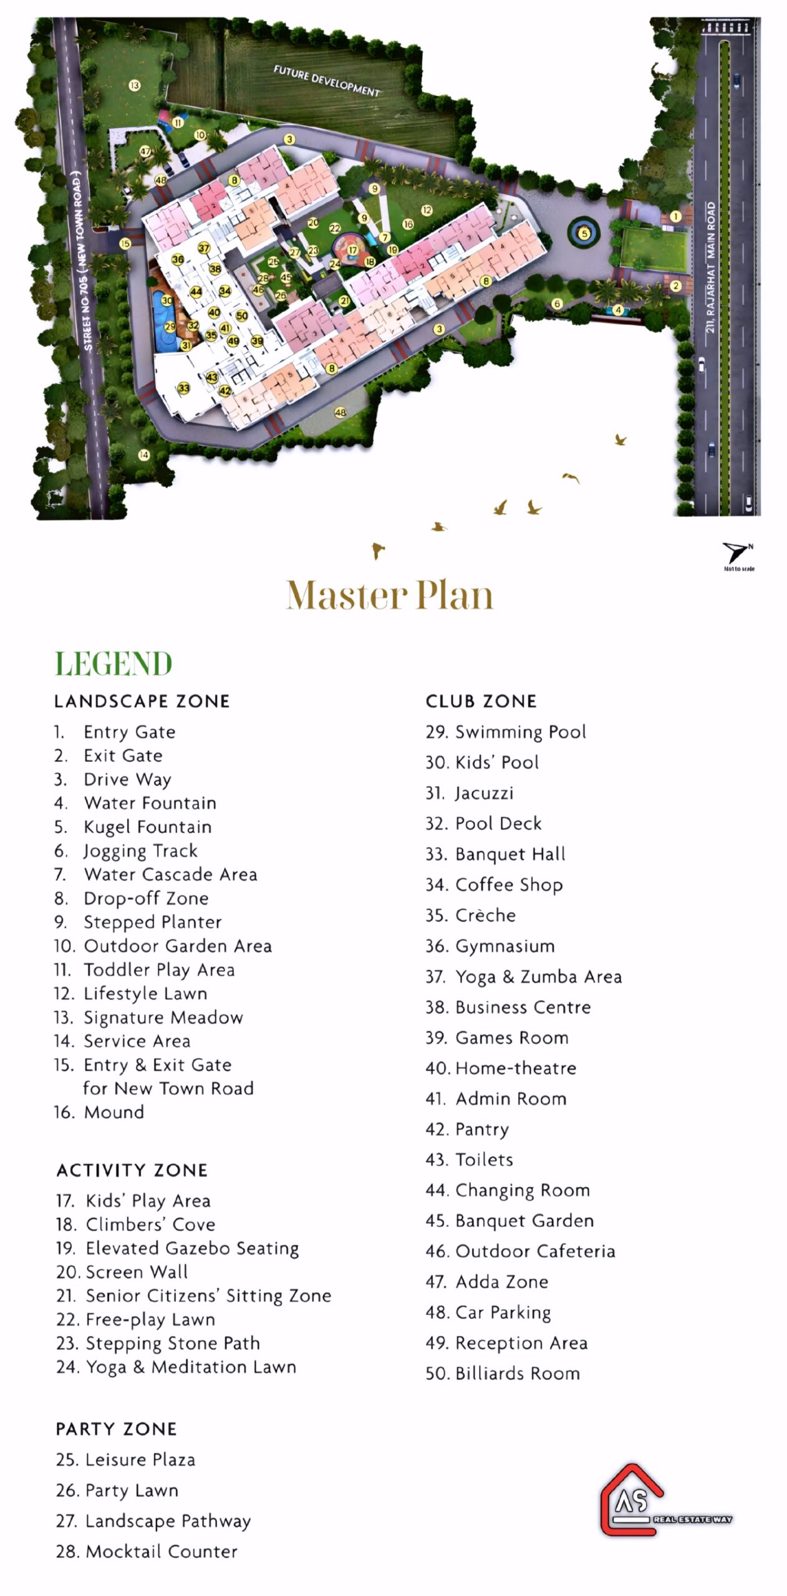
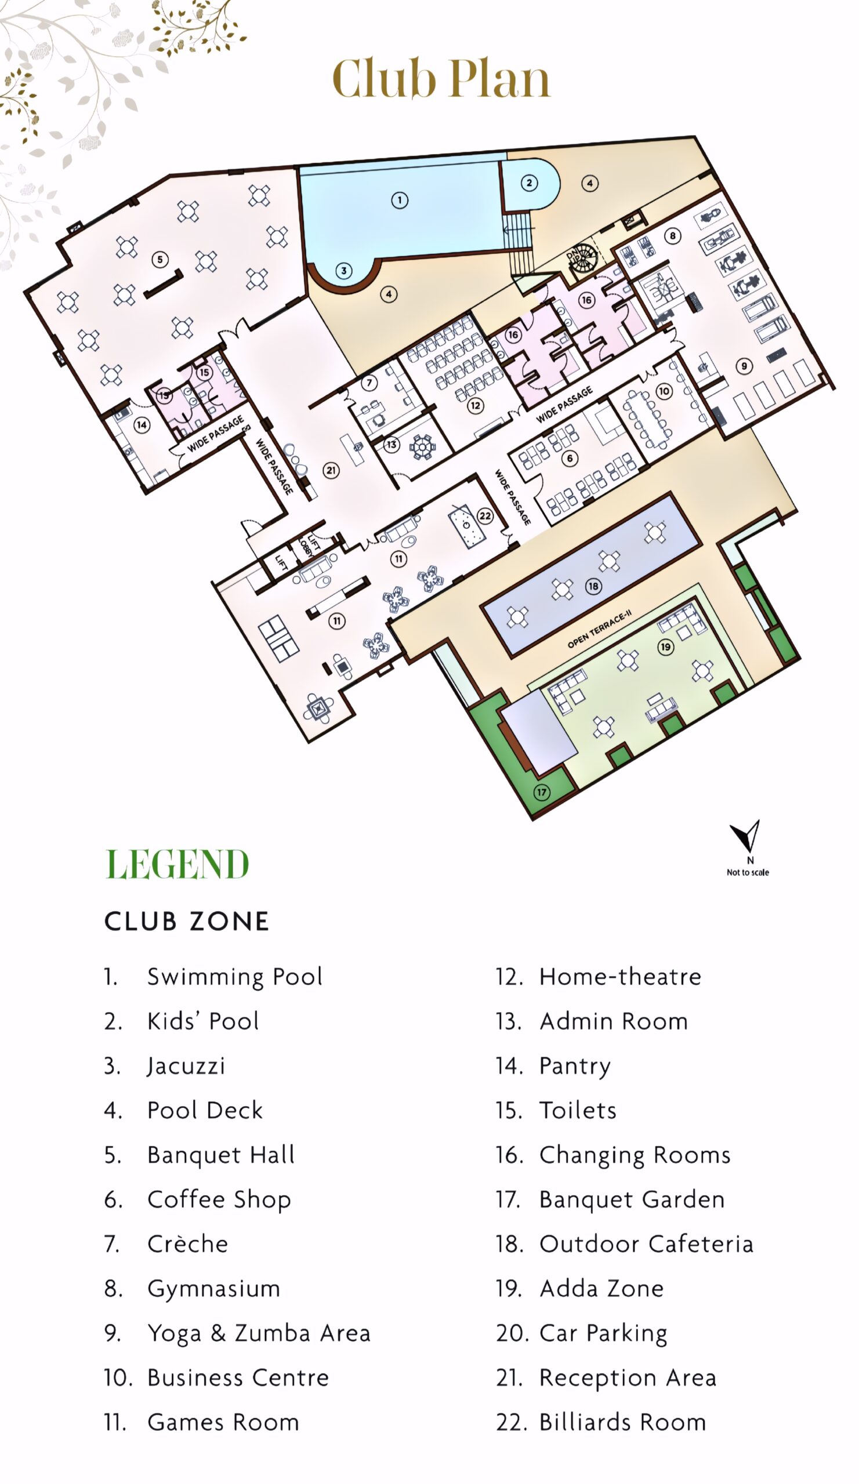
Amenities
Payment Plan
Unit Types
Size (Sq. Ft.)
Price Range (₹)
Booking Amount
Agreement %
Registry %
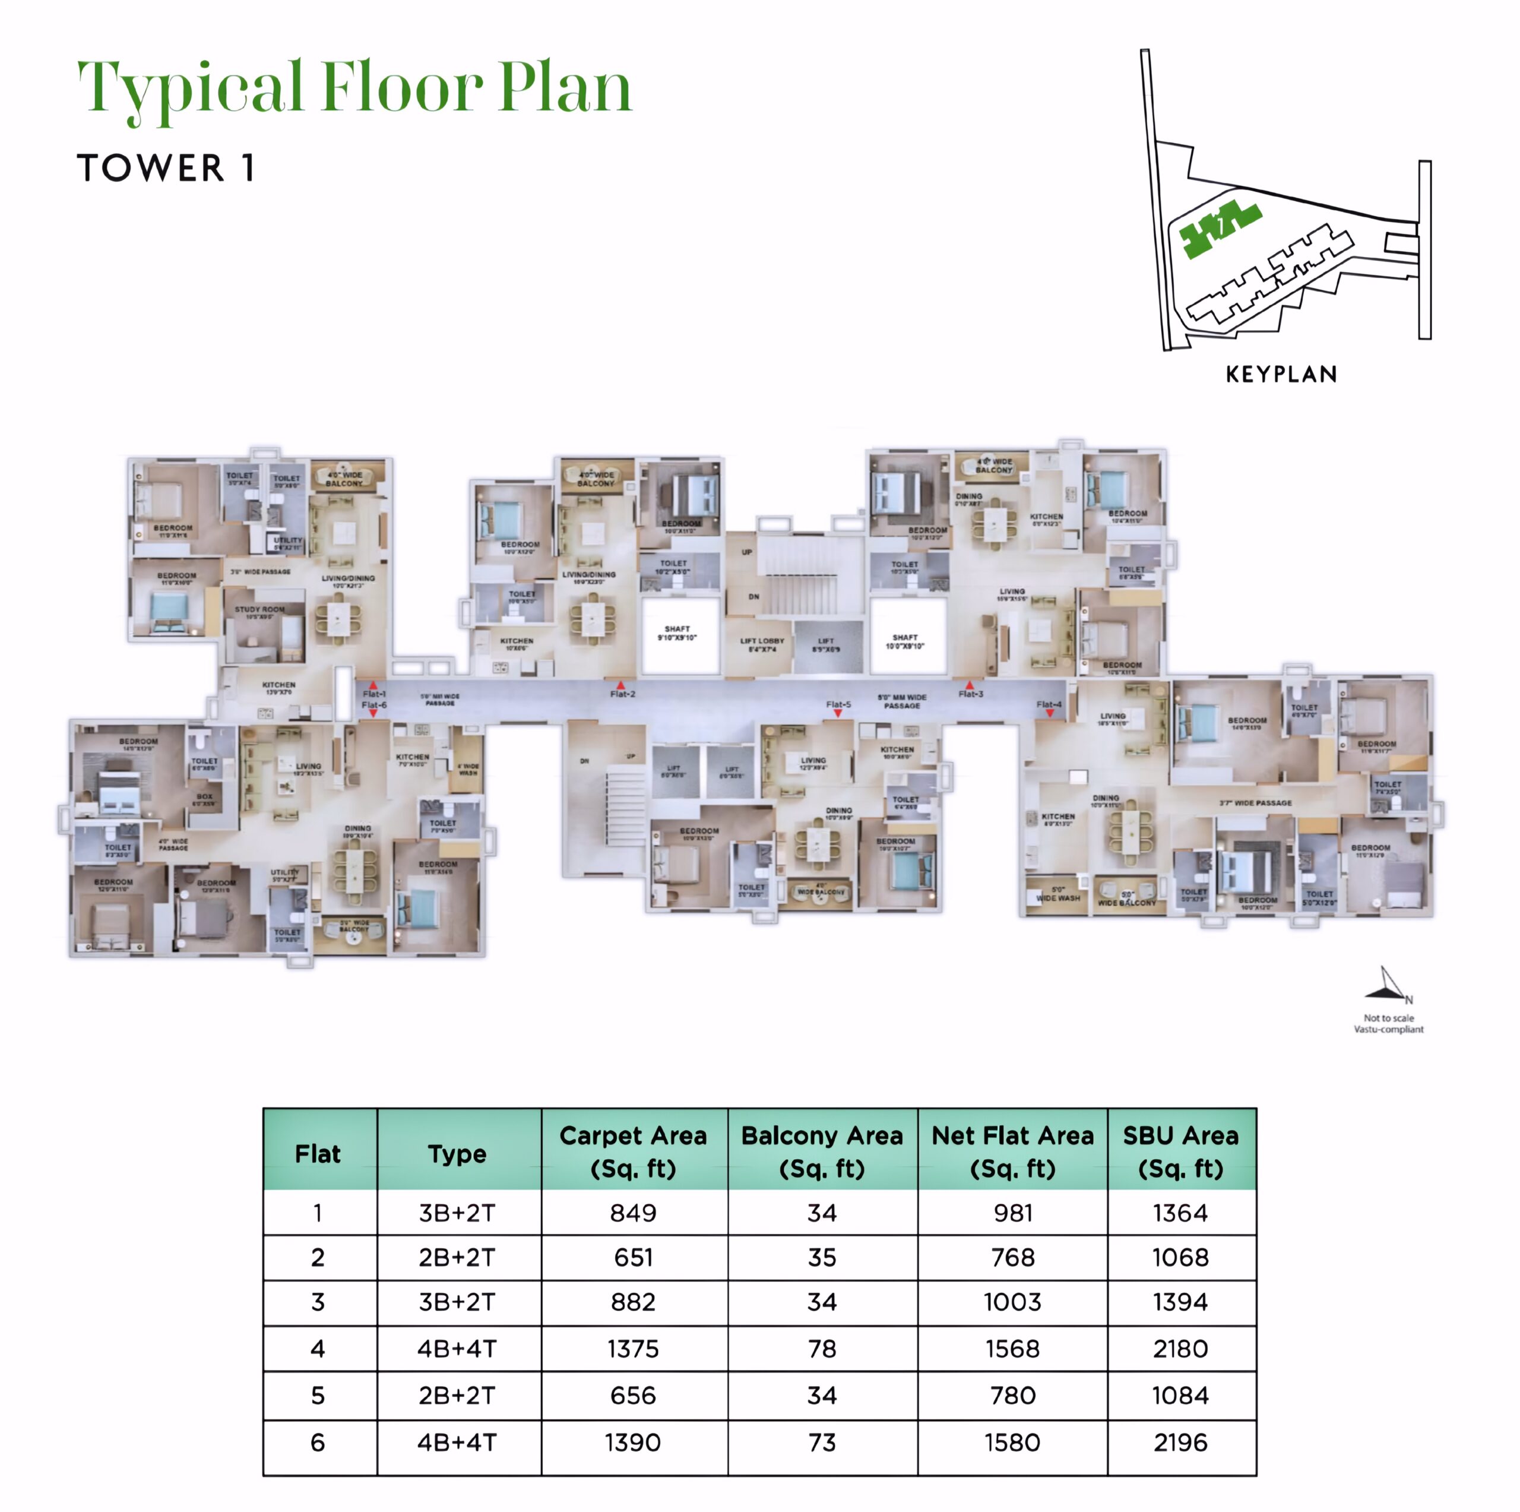
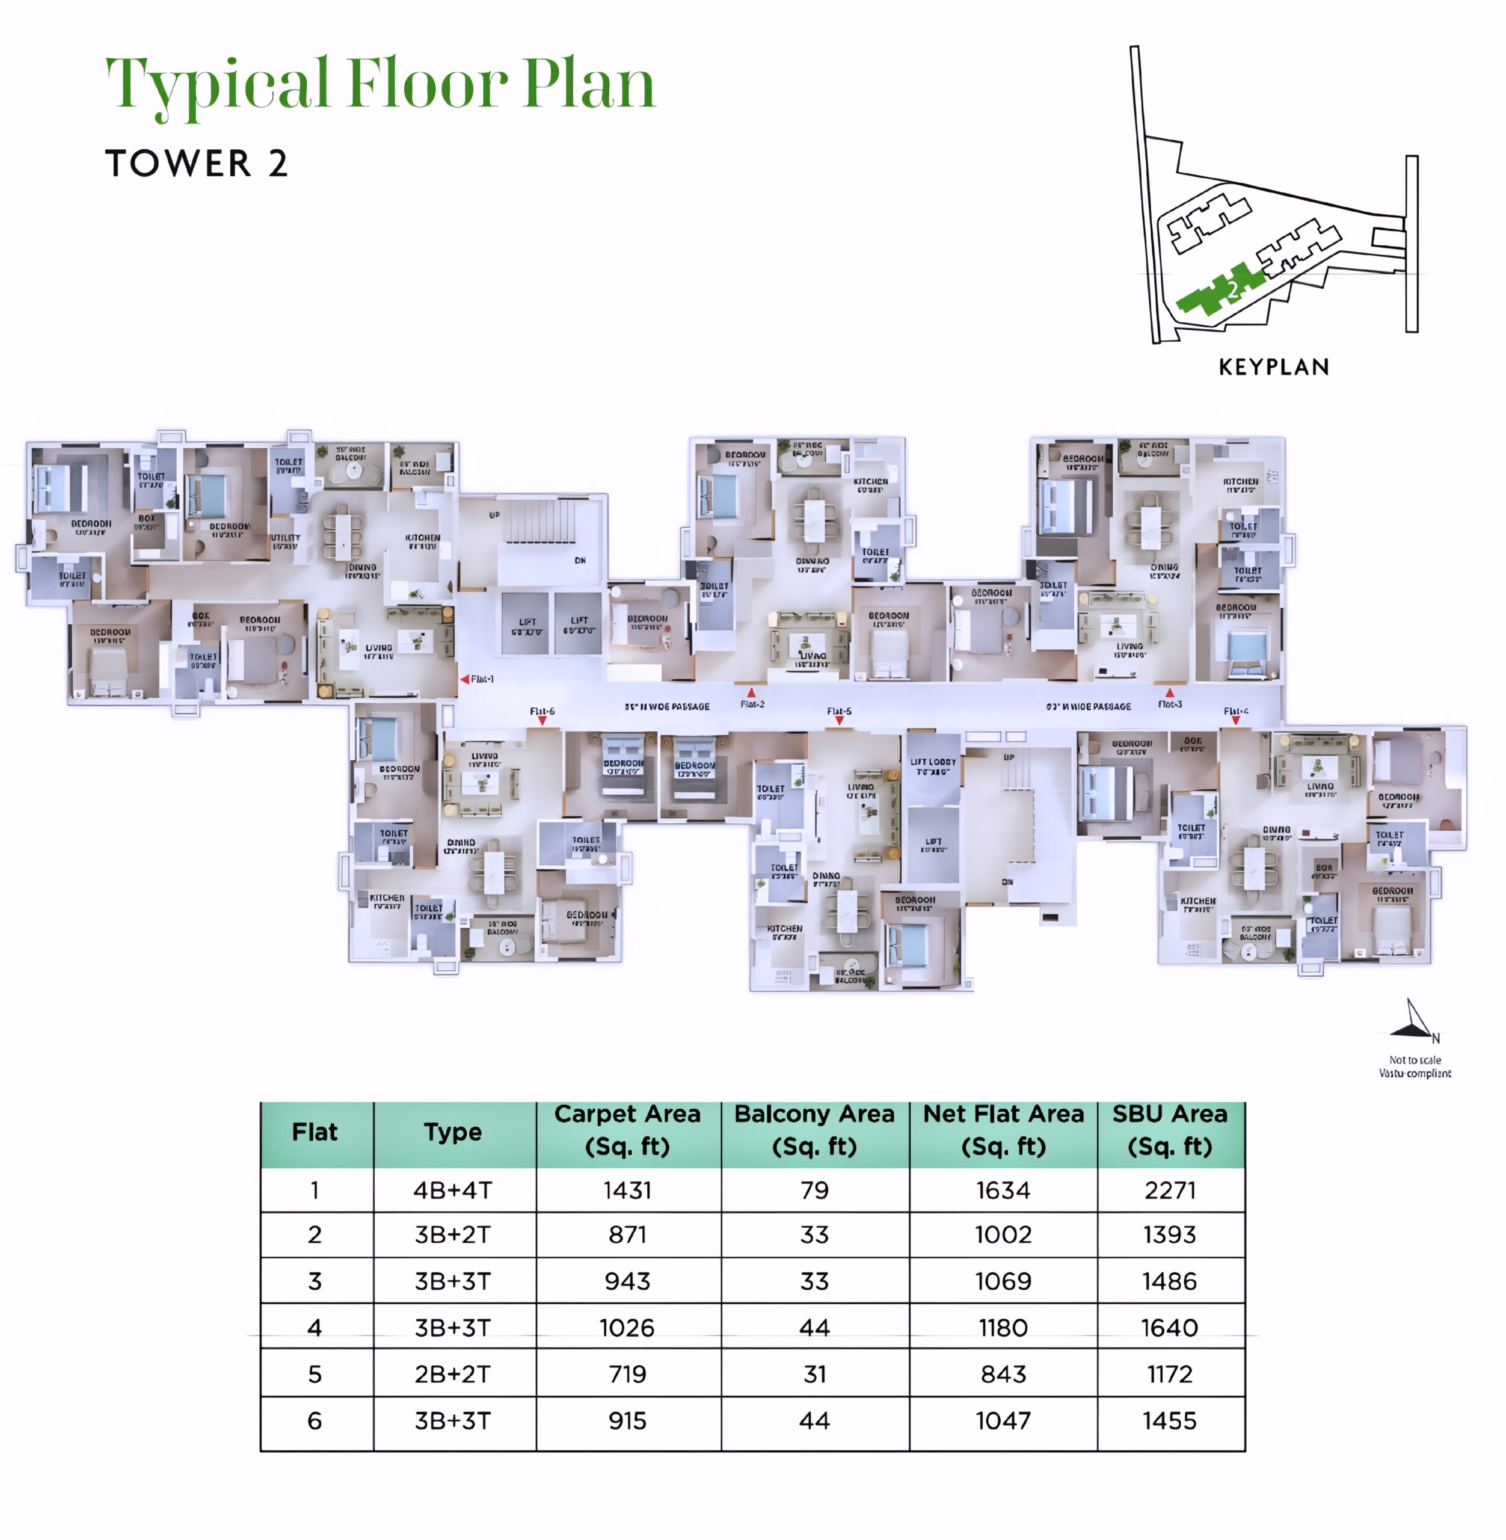
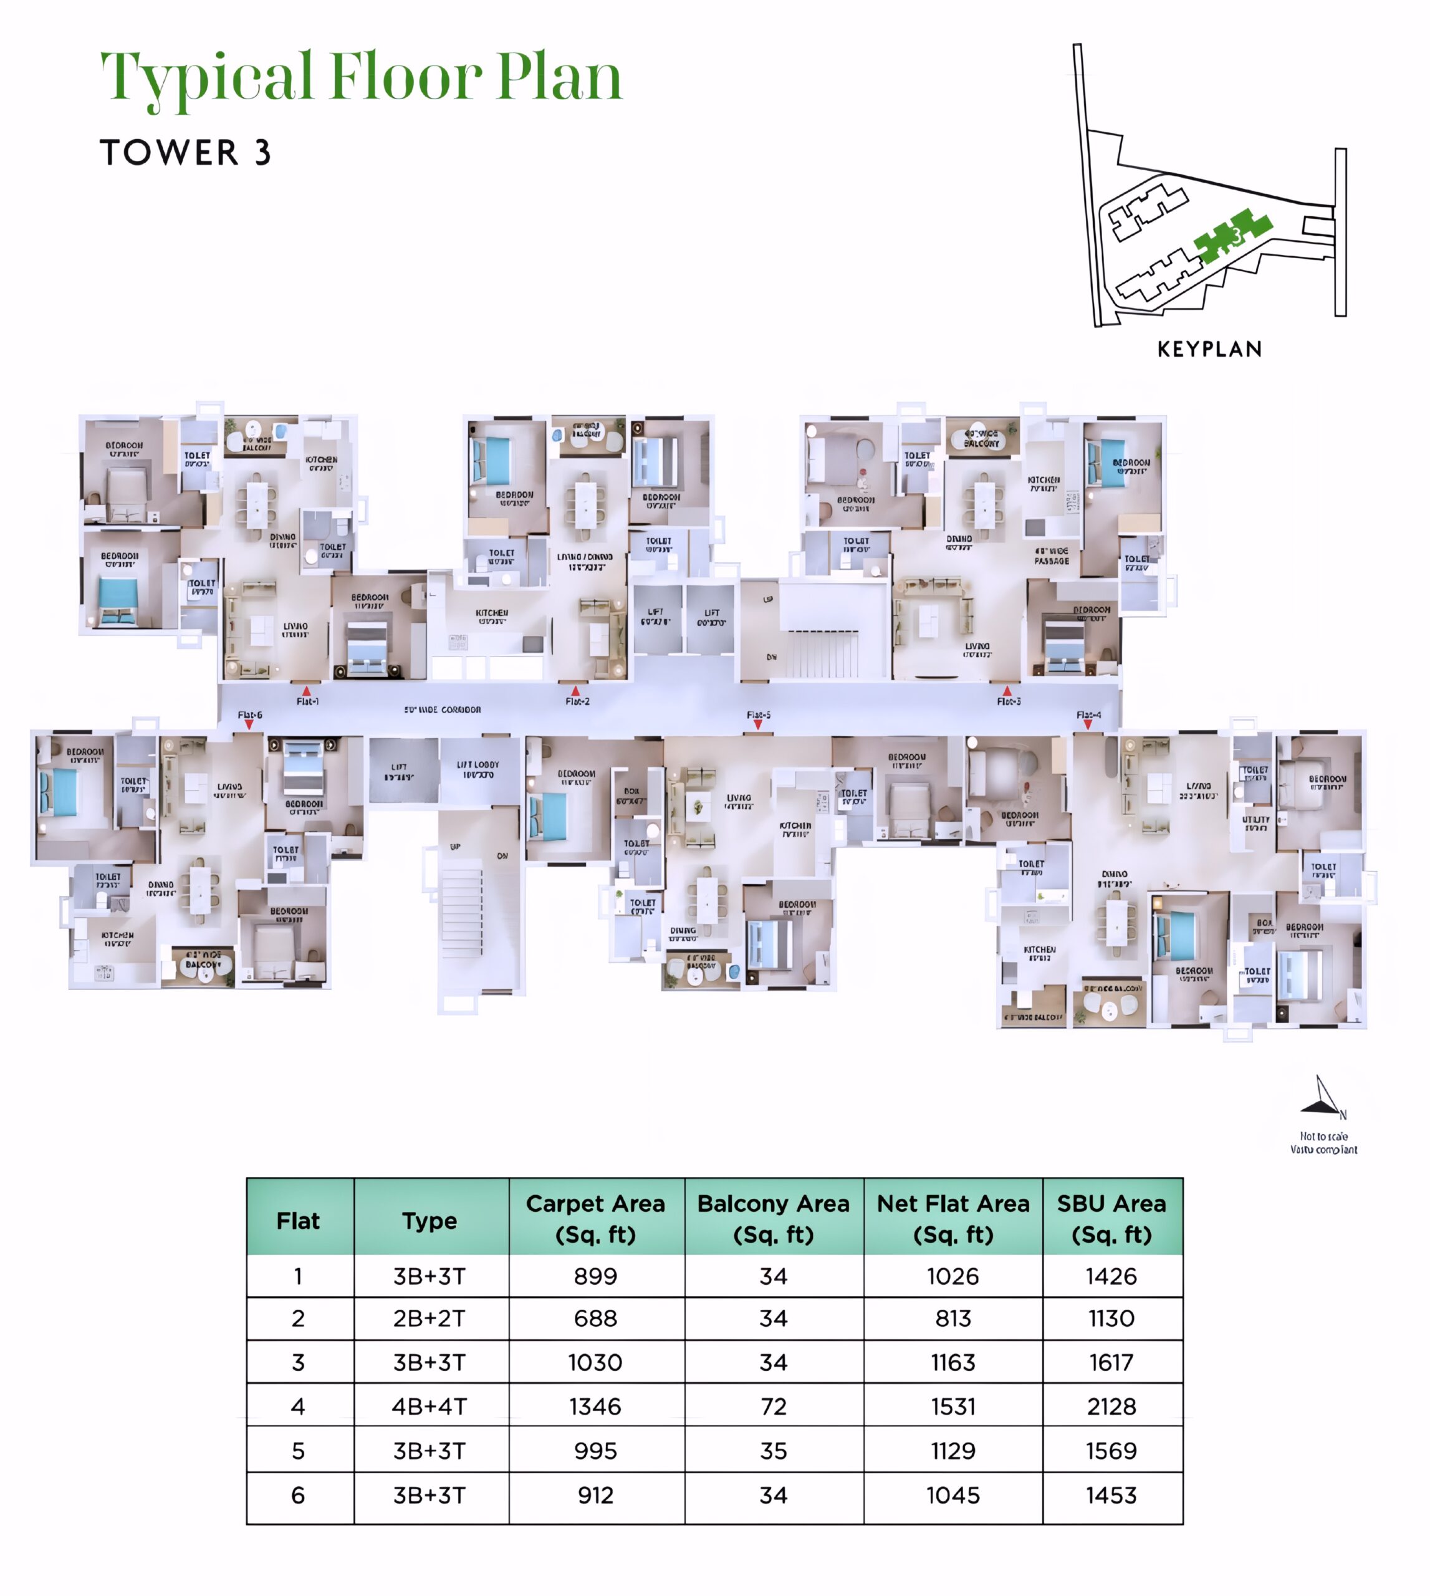
Video
Specifications
Structure
RCC-framed, earthquake-resistant structure
External block walls
Waterproofed roof structure with moisture and leakage protection
Flooring
Living & Dining: Branded vitrified tiles – 1200 × 600 mm
Master Bedroom: Wooden / laminate flooring with skirting
Other Bedrooms: Branded vitrified tiles – 1200 × 600 mm
Kitchen: Vitrified / anti-skid vitrified tiles
Toilets: Anti-skid ceramic / designer tiles
Balcony: GVT / terrazzo tiles
Common Areas & Lobby: Premium granite / GVT finish
Doors & Windows
Main Entrance Door: Elegantly finished hardwood frame with quality imported/Indian hardware fittings
Internal Doors: Seasoned hardwood frame with flush/moulded shutters
Windows: Branded UPVC / powder-coated metal windows with toughened glass
Kitchen
High-quality granite / quartz kitchen counter
Ceramic tile dado up to approximately 600 mm above the counter
Stainless-steel sink with drain board
Quality sink tap from Jaquar / Parryware or equivalent
Vitrified / anti-skid vitrified kitchen flooring
Concealed plumbing and electrical provisions
Toilets & Sanitary Fittings
Branded ceramic glazed wall tiles up to door height
Anti-skid flooring
Premium-quality / high-class wall-hung WC
Premium washbasin with counter / wall-mounted installation
CP fittings: Jaquar / Parryware or equivalent
Provision for geyser
Concealed plumbing system
Electrical
Concealed electrical wiring
FR-grade copper wiring
Modular switches from Legrand / Honeywell / Havells or equivalent
MCB and electrical safety provisions
Electrical provisions for air-conditioning and other essential appliances
Air Conditioning
Air-conditioned homes
Split AC provisions / systems specified for the residences
Reported AC brands include Daikin / Hitachi or equivalent, subject to the final project specification
Wall Finish
Internal Walls: Cement plaster with putty finish
External Walls: Texture / paint / acrylic-emulsion finish
Premium finish to common lobby and lift areas
Safety & Building Infrastructure
24×7 security
CCTV surveillance
Smart / app-based security system
DG backup
EV charging provisions
Solar PV provisions
Rainwater harvesting
Enquire This Property Now
Contact Information
- 07980311694
- asrealestate1999@gmail.com